
This is a carousel with tiles that activate property listing cards. Use the previous and next buttons to navigate.
1/48
$1,899,000
This is a carousel with tiles that activate property listing cards. Use the previous and next buttons to navigate.
1/48
Property Description
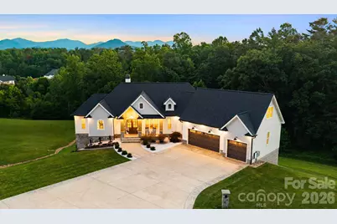
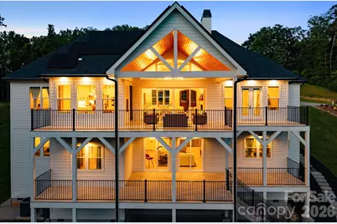
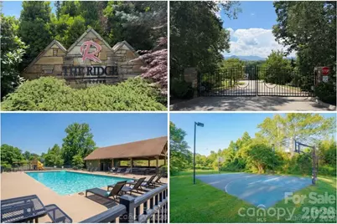
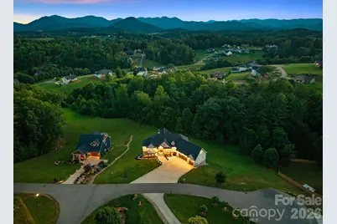
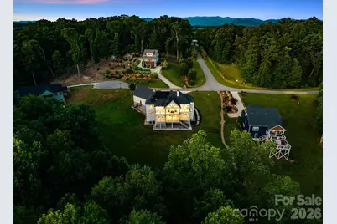
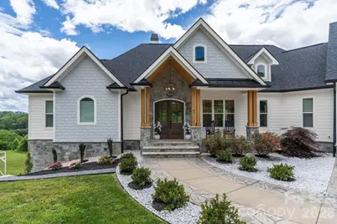
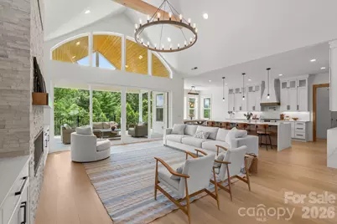
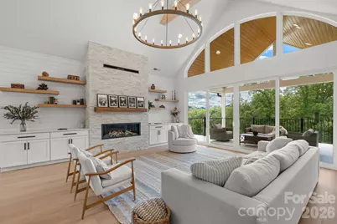
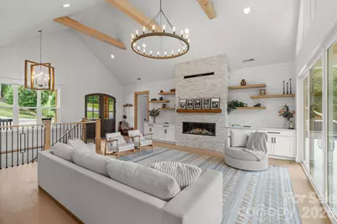
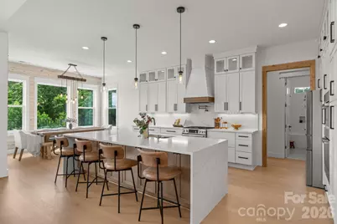
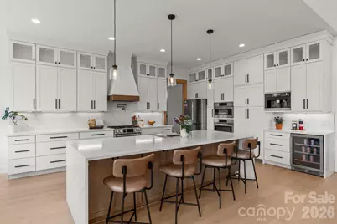
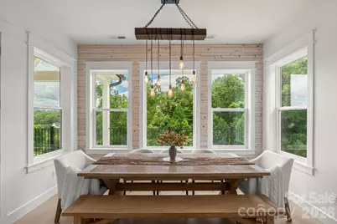
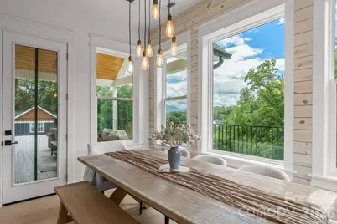
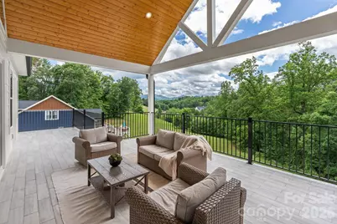
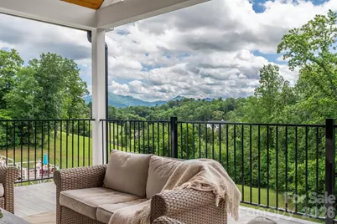
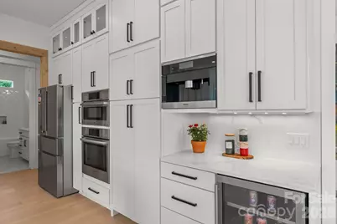
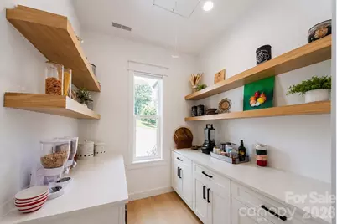
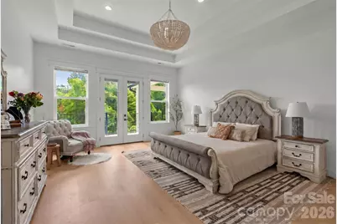
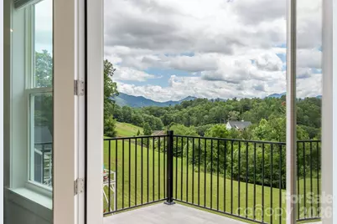
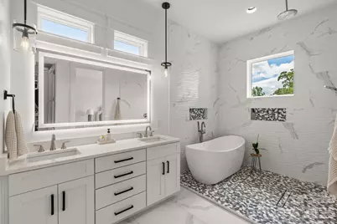
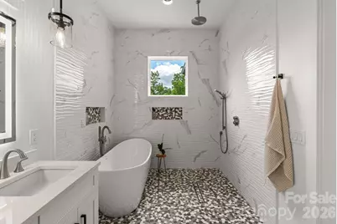
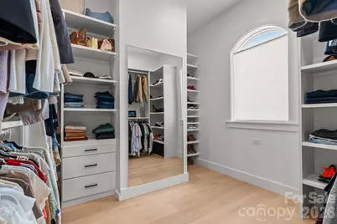
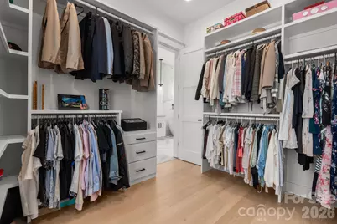
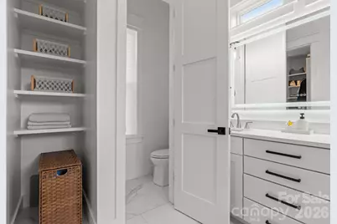
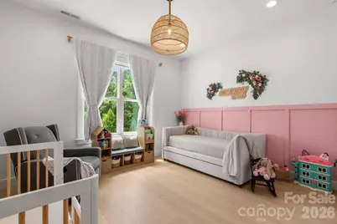
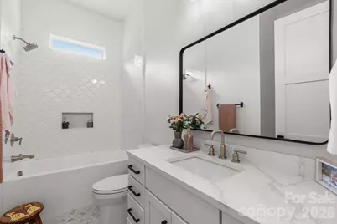
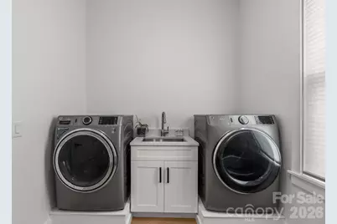
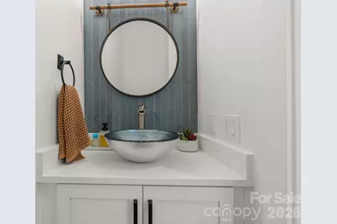
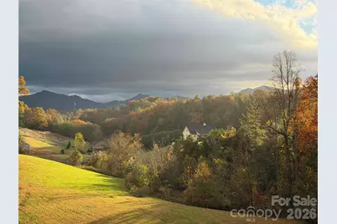
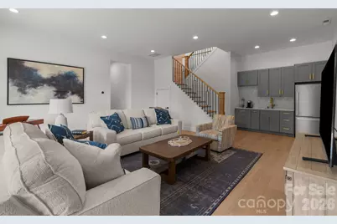
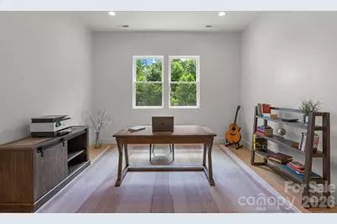
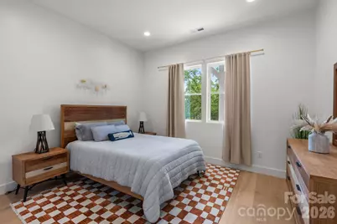
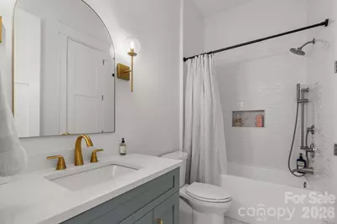
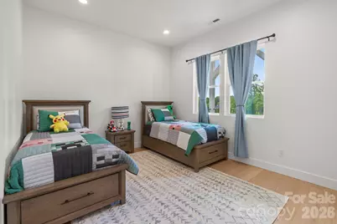
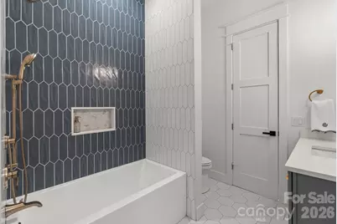
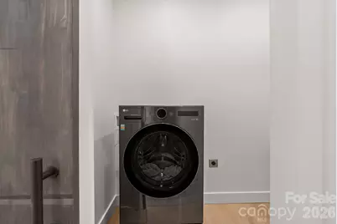
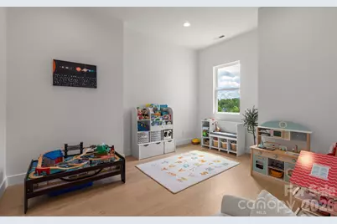
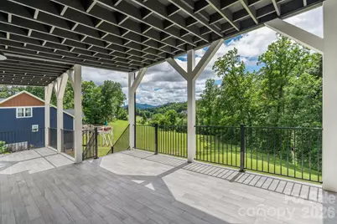
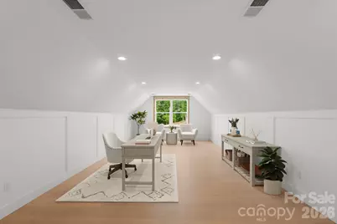
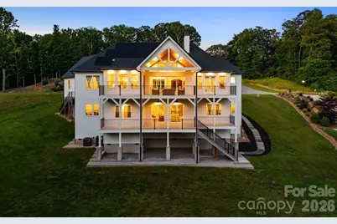
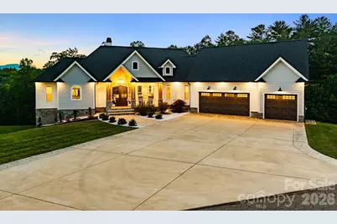
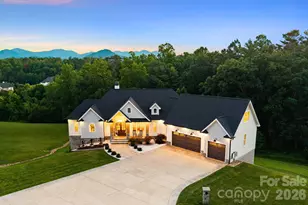
Some addresses are just coordinates. This one is a destination. Tucked inside The Ridge - one of Western North Carolina's most coveted gated communities - this nearly 5,000-square-foot mountain masterpiece doesn't ask you to choose between luxury and nature. It hands you both, and then some. The views are the first thing you notice. Layered mountain ranges stretching as far as you can see - in January, in July, every single morning in between. This is the kind of panorama people drive hours to photograph. You get to wake up to it. Step inside and the home announces itself. Soaring vaulted ceilings rise overhead, framed by dramatic arched transom windows that pour natural light into every corner of the great room. A statement chandelier anchors the space while a floor-to-ceiling stone tile gas fireplace commands the wall opposite. Then your eye travels past it all - through 16 feet of French glass doors - and straight into the mountains. The covered main level deck stretches over 500 square feet, its tongue-and-groove wood ceiling giving it the warmth of an indoor room with all the freedom of the outdoors. Those peaks aren't a backdrop here. They're part of the architecture. The kitchen is built for people who actually cook: Bosch appliances, a Miele built-in coffee maker, and a walk-in pantry lined with custom built-in shelves and cabinetry that makes organization feel like a luxury in itself. A 10-foot waterfall island anchors the space - a detail that tells you exactly what kind of home this is. The main level offers two bedrooms and two and a half bathrooms, including a primary suite that earns every superlative. Spa bath, walk-in closets, and French double doors that open directly onto the deck - mountains waiting on the other side every single morning. A massive dedicated laundry room rounds out a floor designed to handle real life without sacrificing an ounce of elegance. Downstairs is where the home truly reveals its scale. The walkout lower level is a world of its own - two bedrooms, two full bathrooms, a kitchenette, a second living space, a dedicated office, a playroom, a second laundry room, and room to spare. It opens onto a second covered deck, adding another 500 square feet of outdoor living with the same unobstructed mountain views from a different elevation. Guests don't just visit here - they settle in. Family members don't share space - they have their own. Three-car garage with a bonus room above - complete with its own half bath. Tesla Powerwalls, solar, EV charger, and whole-home filtration round out a home engineered for efficiency without compromising anything. 4 bedrooms. 4 full bathrooms. 2 half bathrooms. Over 1,100 square feet of deck. Gated community with pool. Just 11 miles to downtown Asheville and 11 miles to Weaverville - close enough to everything, far enough from the noise. This is Western North Carolina living at its highest expression. And it's ready for whoever's bold enough to call it home.
Full Property Details
Full Property Details for 7 Temujin Dr
General
- Price: $1,899,000
- HOA FEE: $104/month
- HOA FEE FREQ.: Annually
- Status: Active
- Type: Single Family
- Source: Charlotte_Regional_Realtor_Association
- MLS ID: 4397809
- Updated: 6/29/2026
- Added to Site: 18 day(s) ago
Interior
- Interior Features: Attic Stairs Pulldown, Breakfast Bar, Built-in Features, Central Vacuum, Entrance Foyer, Kitchen Island, Open Floorplan, Pantry, Storage, Walk-In Closet(s), Walk-In Pantry
- Fireplace: Yes
- Fireplace(s): Gas Vented, Living Room, Propane, Gas Vented, Living Room, Propane
- Appliances: Bar Fridge, Convection Microwave, Convection Oven, Disposal, ENERGY STAR Qualified Dishwasher, ENERGY STAR Qualified Refrigerator, Exhaust Hood, Filtration System, Gas Cooktop, Gas Oven, Propane Water Heater, Refrigerator with Ice Maker, Self Cleaning Oven, Solar Hot Water, Tankless Water Heater, Trash Compactor, Wall Oven, Warming Drawer, Washer/Dryer, Water Softener
- Flooring: Tile, Wood, Other - See Remarks
Rooms
Bathrooms
- Total Bathrooms: 6
- Full Bathrooms: 4
- Half Bathrooms: 2
- Upper - 1/2 Baths: 1
- Main - Full Baths: 2
- Main - 1/2 Baths: 1
- Lower - Full Baths: 2
Bedrooms
- Total Bedrooms: 4
- Bedrooms Lower: 2
- Bedrooms Main & Up: 2
Other Rooms
- Laundry: In Basement, Laundry Room, Lower Level, Main Level, Multiple Locations, Sink
Additional Information
- Shared Amenities: Clubhouse, Game Court, Gated, Outdoor Pool, Picnic Area, Playground, Street Lights
- Pool: Yes
- Equipment: Fuel Tank - Owned, Generator
Parking
- Garage: Yes
- Garage Description: 950 Sq. Ft.
- Garage Spaces: 3
- Parking Features: Driveway, Electric Vehicle Charging Station(s), Attached Garage, Parking Lot, Parking Space(s)
Location
- County: Buncombe
- Subdivision: The Ridge
- Driving Directions: Please use the front gate entrance off of Bear Creek Rd. From Patton ave towards Leicester, drive 3mi turn right on Mt Carmel rd. 1.6mi turn left on Old Leicester hwy. 1.0mi take a slight right on Bear creek Rd. 3.0mi turn left on Leicester ridge rd, into the neighborhood. Home will be right in front of the stop sign, you cannot miss it, take a slight right and left into the driveway.
Heating & Cooling
- Cooling Type: Electric, Multi Units
- Heating Type: Electric, Heat Pump
Utilities
- Sewer: Septic Installed
- Water: Well
- Utility Description: Cable Available, Fiber Optics, Propane, Solar, Underground Power Lines, Underground Utilities, Wired Internet Available
Structural Information
- Construction: Site Built
- Exterior Const.: Hardboard Siding, Stone
- Basement: Yes
- Basement Desc.: Finished, Walk-Out Access, Walk-Up Access
- Roof: Architectural Shingle
- Upper: 536 Sq. Ft.
- Lower: 2,168 Sq. Ft.
- Main/1st Level: 2,220 Sq. Ft.
- Year Built: 2023
Lot Features
- Street/Road Desc.: Concrete, Paved
- Elevation (Approx.): 2000
- Lot Features: Views
- Rcmdd Zoning: OU
Financial Considerations
- Association Fee: $1,250
- Assoc Fee Freq.: Annually
- Terms: Cash, Conventional
Disclosures and Reports
- Restrictions: Architectural Review, Livestock Restriction, Manufactured Home Not Allowed, Subdivision
- Property ID: 9701-78-7208-00000
- Lot Number: 6076-1198
Listed by EXP Realty LLC
Get Pre-Approved Today
Schools
Schools serving 7 Temujin Dr
School District:Buncombe County Schools
| Name | Grades | Distance |
|---|---|---|
Clyde A Erwin High 60 Lees Creek Road, Asheville, NC 28806 | 9-12 | 4.5 mi |
West Buncombe Elementary 175 Erwin Hills Road, Asheville, NC 28806 | K-4 | 4.7 mi |
Clyde A Erwin Middle School 20 Erwin Hills Road, Asheville, NC 28806 | 7-8 | 4.6 mi |
Disclaimer:
School attendance boundaries provided by ATTOM Data Solutions and are for reference only. Contact the school directly to verify enrollment eligibility.
Price & Sales History for 7 Temujin Dr
Date
Details
Price
Change
Source
6/26/2026
Listed
$1,899,000
3352.73%
MLS
6/04/2021
Sold
$55,000
—
Public Record
Disclaimer: Historical sales information is derived from public records provided by the county offices. Information is not guaranteed and should be independently verified.
Tax History
Tax History for 7 Temujin Dr
Year
Property Taxes
Change
Tax Assessment
Change
2025
$4,870
98%
$709,000
84%
2023
$2,455
538%
$384,600
527%
2022
$385
—
$61,300
—
2021
$385
25%
$61,300
33%
2020
$308
—
$46,000
—
2019
$308
—
$46,000
—
2018
$308
-1%
$46,000
—
2017
$312
64%
$46,000
80%
2015
$190
4%
$25,500
—
2014
$182
—
$25,500
—
2013
$182
—
$25,500
—
Disclaimer: Historical tax information is derived from public records provided by the county offices. Information is not guaranteed and should be independently verified.
Estimate the Cost
Estimate the Cost for 7 Temujin Dr
7 Temujin Drive, Leicester, NC 28748 (MLS# 4397809) is a Single Family property with 4 bedrooms, 4 full bathrooms and 2 partial bathrooms. 7 Temujin Drive is currently listed for $1,899,000 and was received on June 26, 2026. Want to learn more about 7 Temujin Drive? Do you have questions about finding other Single Family real estate for sale in Leicester? You can browse all Leicester real estate or contact a Coldwell Banker agent to request more information.
