
This is a carousel with tiles that activate property listing cards. Use the previous and next buttons to navigate.
1/42
$328,777
This is a carousel with tiles that activate property listing cards. Use the previous and next buttons to navigate.
1/42
Property Description
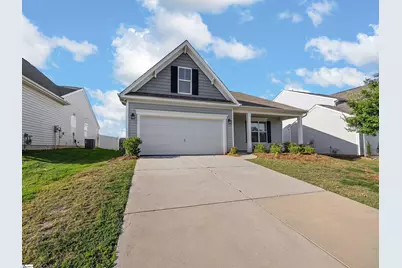
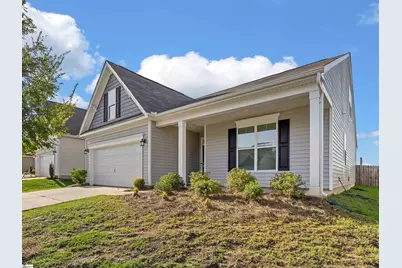
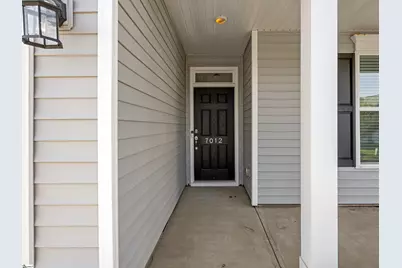
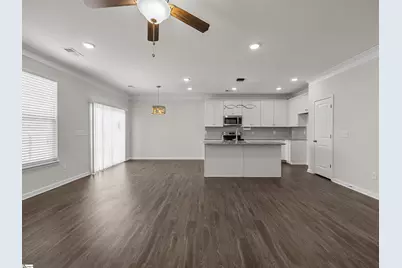
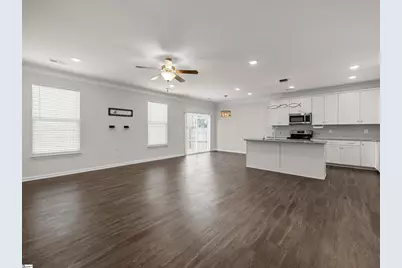
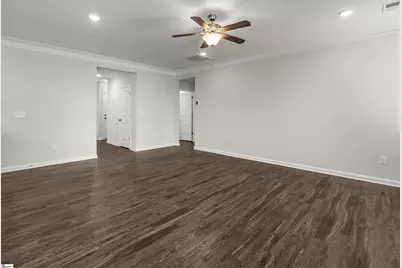
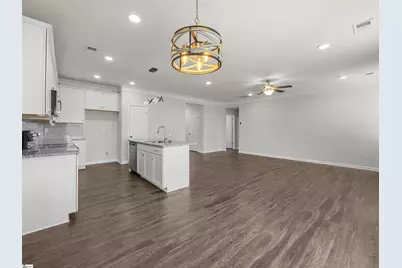
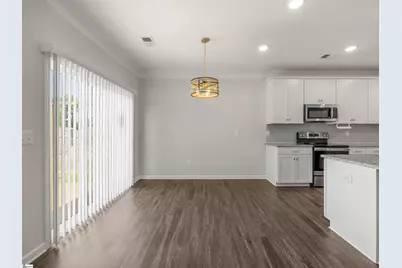
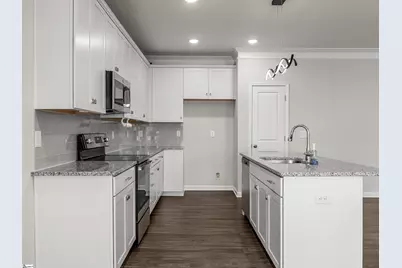
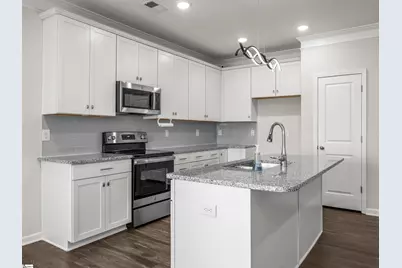
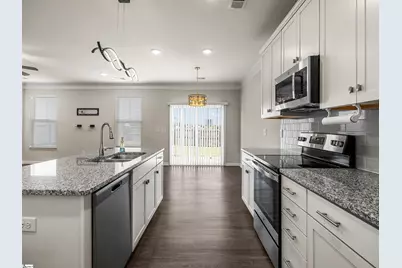
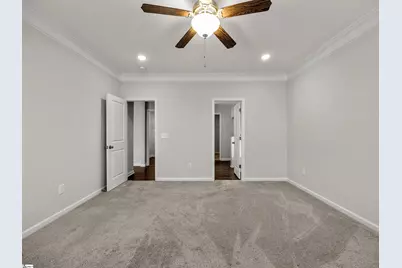
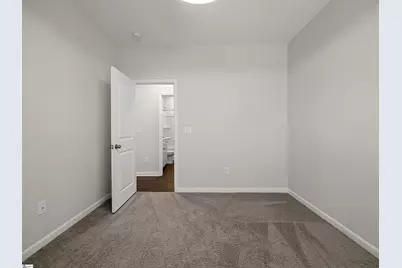
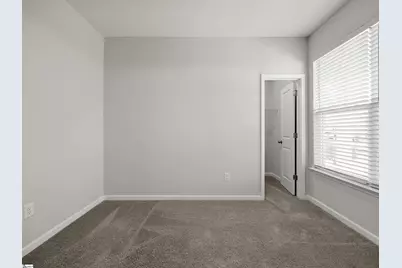
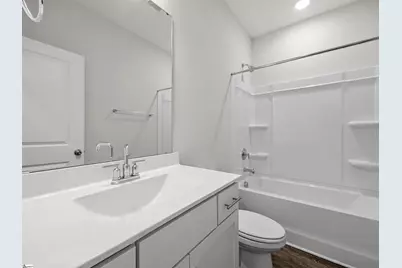
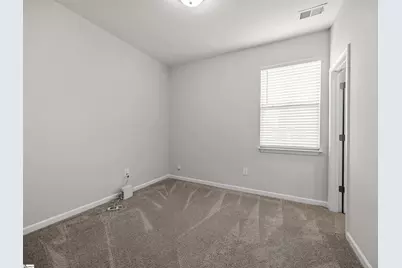
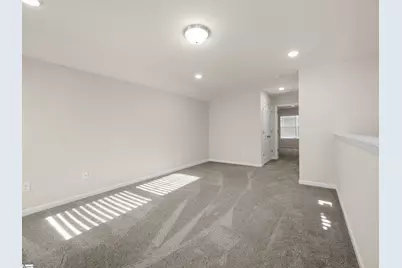
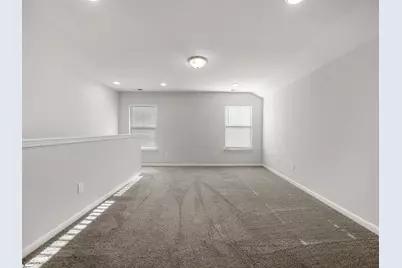
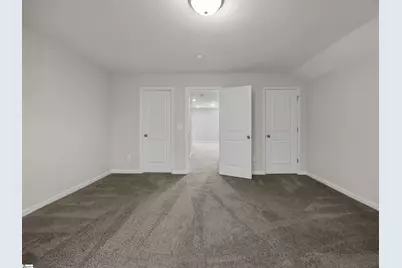
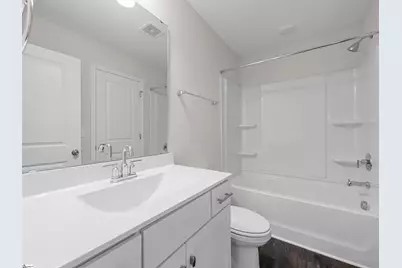
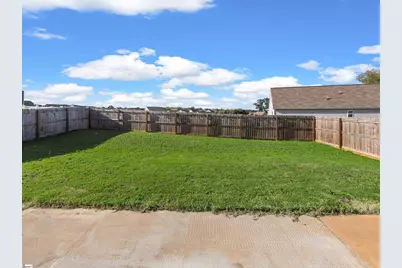
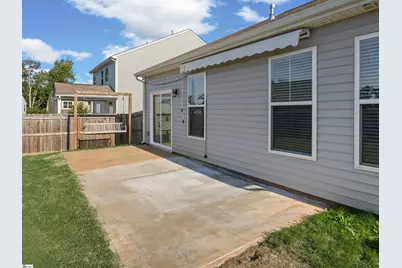
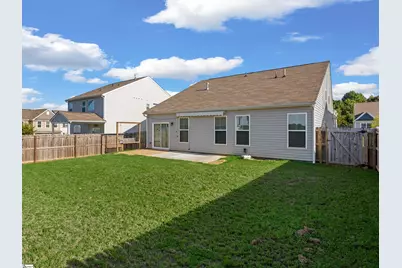
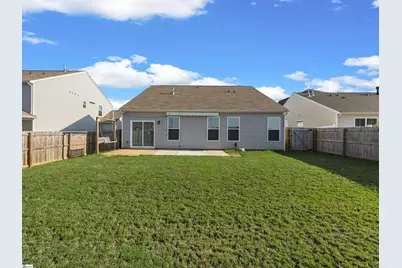
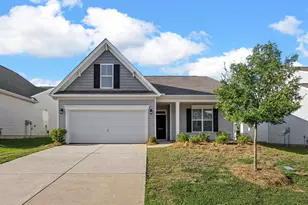
Welcome to 7012 Haddington Drive, a beautiful 2022 traditional ranch-style home located in the desirable Highland Park neighborhood of Roebuck, SC. Offering an impressive 2,205 square feet, this spacious home features 4 bedrooms and 3 full bathrooms-providing exceptional space and value at this price. Step inside to a welcoming foyer accented by beautiful wainscoting and stylish lighting fixtures. The open-concept floor plan creates an easy flow throughout the main living areas and is perfect for both everyday living and entertaining. The kitchen is a standout with upgraded cabinetry, granite countertops, and plenty of workspace, all overlooking the open living area. The thoughtful layout keeps the kitchen connected to the heart of the home while providing a comfortable space for family and guests. The spacious 4-bedroom, 3-full-bathroom layout offers plenty of flexibility for a growing family, guests, a home office, or additional living needs. Outside, enjoy a nice patio and fenced backyard, creating a great private space for grilling, entertaining, pets, or simply relaxing outdoors. A charming front porch adds to the home's welcoming curb appeal. Built in 2022, this home offers the benefits of newer construction with the comfort and functionality of a traditional ranch design. 2,205 square feet for only $328,777 makes this home an incredible value! If you're looking for space, modern finishes, upgraded features, and a convenient ranch-style layout, this is one you don't want to miss. Schedule your private showing today!
Full Property Details
Full Property Details for 7012 Haddington Dr
General
- Price: $328,777
- HOA FEE: $41/month
- HOA FEE FREQ.: Annually
- Taxes: $2,126
- Status: Active
- Type: Single Family
- Source: 2257
- MLS ID: 1603439
- Updated: 9/10/2026
- Added to Site: 33 day(s) ago
Interior
- Interior Features: High Ceilings, Ceiling Fan(s), Ceiling Smooth, Granite Counters, Open Floorplan, Soaking Tub, Walk-In Closet(s), Split Floor Plan, Pantry
- Fireplace(s): None
- Appliances: Cooktop, Dishwasher, Disposal, Range, Microwave, Gas Water Heater
- Flooring: Carpet, Luxury Vinyl
Rooms
Bathrooms
- Total Bathrooms: 3
- Full Bathrooms: 3
- Main Floor Baths: 2
Bedrooms
- Total Bedrooms: 4
- Bedrooms Main: 3
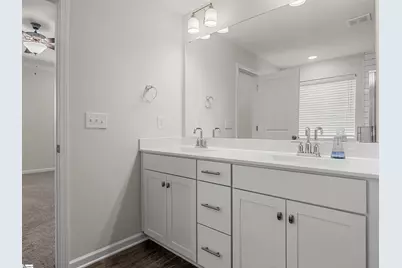
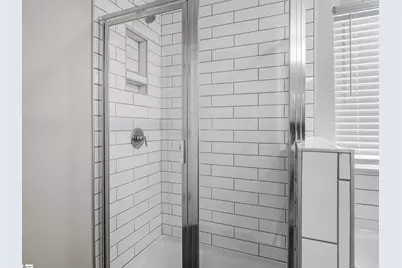
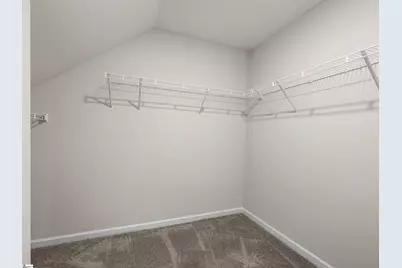
- Primary Bedroom: Double Sink, Full Bath, Primary on Main Lvl, Shower-Separate, Tub-Garden, Walk-in Closet, 14 x 15, 210 Sq. Ft.
- Bedroom 2: 10 x 10, 100 Sq. Ft.
- Bedroom 3: 11 x 12, 132 Sq. Ft.
- Bedroom 4: 14 x 16, 224 Sq. Ft.
Other Rooms
- Living Room: 14 x 20, 280 Sq. Ft.
- Family Room: 24 x 16, 384 Sq. Ft.
- Kitchen: 10 x 12, 120 Sq. Ft.
- Dining Room: 10 x 11, 110 Sq. Ft.
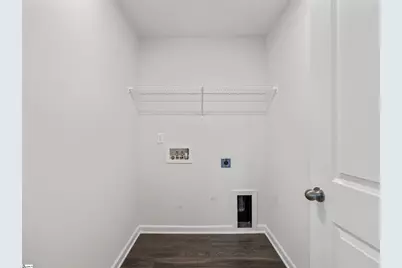
- Laundry: 1st Floor, Garage/Storage, Laundry Room
Exterior
- Porch/Patio/Deck: Patio
Parking
- Garage: Yes
- Attached garage: Yes
- Garage Spaces: 2
- Parking Features: Attached, Concrete, Detached
Location
- Area: 33
- County: Spartanburg
- Subdivision: Highland Park
School Information
- Elementary School: Roebuck
- Middle School: RP Dawkins
- High School: Dorman
Community
- Association: Yes
- Assoc. Fees Include: Common Area Ins., Street Lights
Heating & Cooling
- Air Conditioning: Yes
- Cooling Type: Central Air, Electric
- Heating Type: Natural Gas
Utilities
- Gas: PNG
- Sewer: Public Sewer
- Water: Public
Structural Information
- Architectural Style: Ranch, Traditional
- Exterior Const.: Vinyl Siding
- Basement: Yes
- Basement Desc.: None
- Roof: Architectural
- Windows: Tilt Out Windows
- Stories/Levels: 1
- Property Condition: 1-5
Lot Features
- Lot Size (Acres): 0.15
- Lot Size (Sq. Ft.): 6,534
- Fence: Yes
- Lot Features: 1/2 - Acre
- Fencing (Description): Fenced
Financial Considerations
- Price Per Sq. Ft.: $149.11
- Association Fee: $490
- Assoc Fee Freq.: Annually
- Tax Amount: $2,126
Disclosures and Reports
- Documents Avail.: Seller Disclosure
- Property ID: 62900073.68
Listed by Ponce Realty Group
Get Pre-Approved Today
Schools
Schools serving 7012 Haddington Dr
School District:Spartanburg School District 6
Disclaimer:
School attendance boundaries provided by ATTOM Data Solutions and are for reference only. Contact the school directly to verify enrollment eligibility.
Price & Sales History for 7012 Haddington Dr
Date
Details
Price
Change
Source
9/10/2026
Listed
$328,777
10.62%
MLS
9/21/2022
Sold
$297,200
—
Public Record
Disclaimer: Historical sales information is derived from public records provided by the county offices. Information is not guaranteed and should be independently verified.
Tax History
Tax History for 7012 Haddington Dr
Year
Property Taxes
Change
Tax Assessment
Change
2025
$2,125
1%
$11,292
—
2024
$2,112
2%
$11,292
-33%
2023
$2,067
3032%
$16,938
9982%
2022
$66
2%
$168
—
2021
$65
—
$168
-92%
2021
$65
—
$2,040
—
Disclaimer: Historical tax information is derived from public records provided by the county offices. Information is not guaranteed and should be independently verified.
Estimate the Cost
Estimate the Cost for 7012 Haddington Dr
7012 Haddington Drive, Roebuck, SC 29376 (MLS# 1603439) is a Single Family property with 4 bedrooms and 3 full bathrooms. 7012 Haddington Drive is currently listed for $328,777 and was received on September 10, 2026. Want to learn more about 7012 Haddington Drive? Do you have questions about finding other Single Family real estate for sale in Roebuck? You can browse all Roebuck real estate or contact a Coldwell Banker agent to request more information.
