This is a carousel with tiles that activate property listing cards. Use the previous and next buttons to navigate.
1/1
$778,000
This is a carousel with tiles that activate property listing cards. Use the previous and next buttons to navigate.
1/1
Property Description
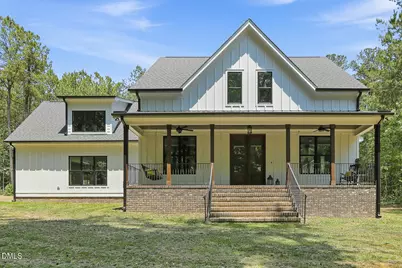
Welcome to your private modern farmhouse retreat in New Hill! Situated on 6.23 serene wooded acres, this like-new custom-built home offers the perfect blend of peaceful country living and convenience to everything the Triangle has to offer -- all less than 15 minutes from Downtown Apex with shopping, dining, parks, and top-rated schools nearby. Built just 3 years ago, this stunning farmhouse-style home is loaded with custom details and designed for both everyday comfort and entertaining. A large covered front porch with charming tin roof and iron railings creates an inviting first impression, while the double-door entry opens to soaring 10-foot ceilings, recessed lighting, custom trim work, and a bright open floor plan filled with natural light. The heart of the home is the gorgeous chef's kitchen featuring granite countertops, tile backsplash, farmhouse sink, stainless steel appliances, oversized island, custom cabinetry, and a spacious walk-in pantry -- all flowing seamlessly into the large dining area and spacious family room with cozy gas log fireplace. The first-floor primary suite offers a relaxing retreat with privacy and convenience, while upstairs features two oversized bedrooms connected by a Jack-and-Jill bath, a loft area, and a huge unfinished bonus room ready for future expansion, home office, gym, or media room. Enjoy indoor-outdoor living with a large screened porch overlooking the private backyard, spacious patio for entertaining, and additional storage shed. Additional highlights include a mudroom with drop zone, 2-car garage, fiber cement board-and-batten siding, and no HOA. Located just minutes from Pleasant Park, Jordan Lake, Beaver Creek shopping, restaurants, and major commuter routes, this rare property offers the space, privacy, and lifestyle today's buyers are searching for.
Full Property Details
Full Property Details for 7032 Oakville Ln
General
- Sold For: $778,000
- Taxes: $6,266 (2025)
- Status: Closed
- Type: Single Family
- Source: 2218
- MLS ID: 10169210
- Added to Site: 153 day(s) ago
Interior
- Number of Rooms: 7
- Interior Features: Built-in Features, Ceiling Fan(s), Granite Counters, Kitchen Island, Kitchen/Dining Room Combination, Open Floorplan, Pantry, Primary Downstairs, Smooth Ceilings, Storage, Walk-In Closet(s), Walk-In Shower, Water Closet
- Appliances: Dishwasher, Electric Range, Ice Maker, Microwave, Refrigerator
- Flooring: Carpet, Ceramic Tile, Luxury Vinyl
Rooms
Bathrooms
- Total Bathrooms: 3
- Full Bathrooms: 2
- Half Bathrooms: 1
Bedrooms
- Total Bedrooms: 3
Other Rooms
- Laundry: Electric Dryer Hookup, Laundry Room, Main Level
Exterior
- Exterior Features: Private Yard, Rain Gutters
- Porch/Patio/Deck: Patio, Screened
Parking
- Garage: Yes
- Attached garage: Yes
- Garage Spaces: 2
- Total Spaces: 6
- Parking Features: Attached, Garage, Garage Door Opener, Garage Faces Side
Location
- County: Wake
- Subdivision: Not in a Subdivision
School Information
- Elementary School: Wake - Pleasant Plains Elementary
- Middle School: Wake - Apex Friendship Middle
- High School: Wake - Apex Friendship High
Heating & Cooling
- Central air: Yes
- Air Conditioning: Yes
- Cooling Type: Ceiling Fan(s), Central Air
- Heating Type: Heat Pump
Utilities
- Sewer: Septic Tank
- Water: Well
- Well: Yes
- Utility Description: Electricity Connected
Structural Information
- Architectural Style: Farmhouse
- Structure Type: Site Built
- Builder: JVI Construction Group
- Exterior Const.: Board & Batten Siding, Fiber Cement
- Roof: Shingle
- Windows: Insulated Windows
- Building Size: 2447
- Square Feet: 2,447
- Living Area: 2,447 Sq. Ft.
- Finished Above Grnd: 2,447 Sq. Ft.
- Year Built: 2023
Additional Structures
- Other Structures: Shed(s)
Lot Features
- Lot Size (Acres): 6.23
- Lot Size (Sq. Ft.): 271,378
- Street/Road Desc.: Gravel
- Lot Features: Back Yard, Hardwood Trees, Many Trees, Private, Wooded
- Zoning: R-30
Financial Considerations
- Tax Amount: $6,266.56
- Tax Year: 2025
- Terms: Cash, Conventional, VA Loan, Contract
Disclosures and Reports
- Special Conditions: Standard
- APN: 072003249771000 0488590
- Lot Number: 1
Listed by Keller Williams Realty Cary, Mick Bodino (919) 741-2483
Sold by Choice Residential Real Estate, Kendra Douros
Get Pre-Approved Today
Schools
Schools serving 7032 Oakville Ln
School District:Wake County Schools
| Name | Grades | Distance |
|---|---|---|
Apex Friendship Middle 7701 Humie Olive Road, Apex, NC 27502 | 6-8 | 1.3 mi |
Apex Friendship High 7801 Humie Olive Road, Apex, NC 27502 | 9-12 | 1.3 mi |
Disclaimer:
School attendance boundaries provided by ATTOM Data Solutions and are for reference only. Contact the school directly to verify enrollment eligibility.
Price & Sales History for 7032 Oakville Ln
Date
Details
Price
Change
Source
9/16/2026
Sold
$778,000
-2.63%
MLS
6/27/2026
Price Reduced
$799,000
-6%
MLS
6/20/2026
Price Reduced
$850,000
-2.86%
MLS
5/22/2026
Listed
$875,000
—
MLS
Disclaimer: Historical sales information is derived from public records provided by the county offices. Information is not guaranteed and should be independently verified.
7032 Oakville Lane, New Hill, NC 27562 (MLS# 10169210) is a Single Family property that was sold at $778,000 on September 16, 2026. Want to learn more about 7032 Oakville Lane? Do you have questions about finding other Single Family real estate for sale in New Hill? You can browse all New Hill real estate or contact a Coldwell Banker agent to request more information.