This is a carousel with tiles that activate property listing cards. Use the previous and next buttons to navigate.
1/28
$264,500
This is a carousel with tiles that activate property listing cards. Use the previous and next buttons to navigate.
1/28
Property Description
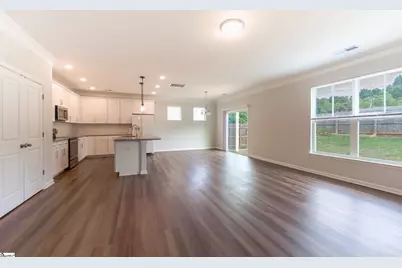
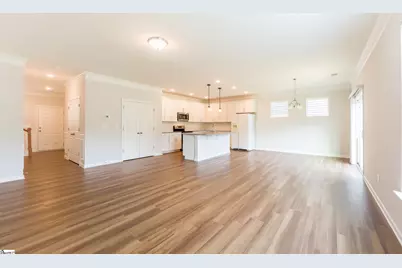
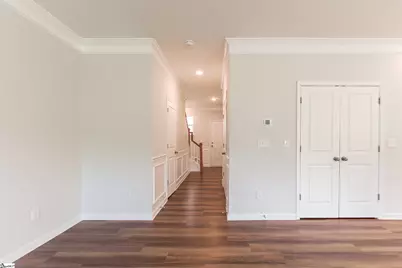
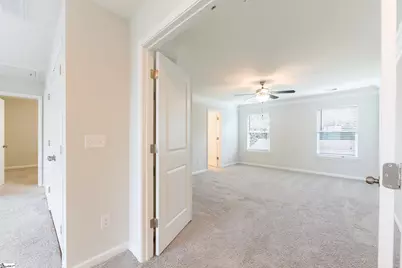
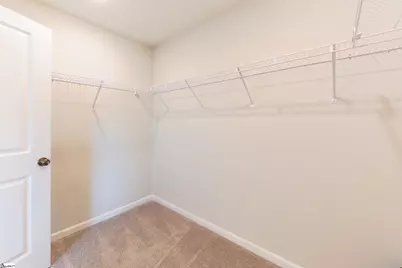
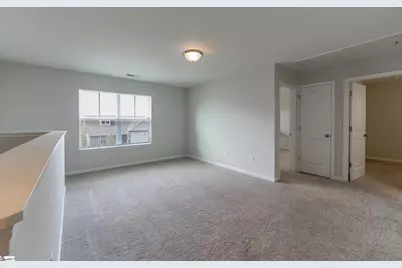
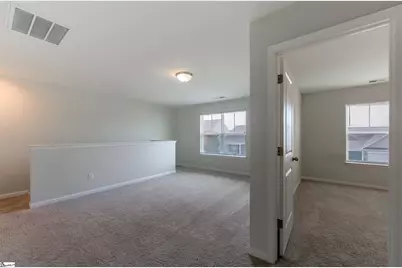
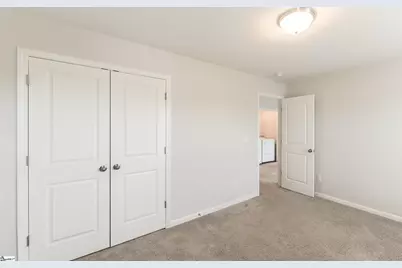
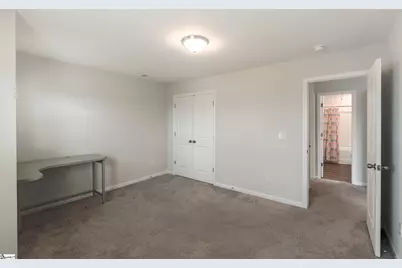
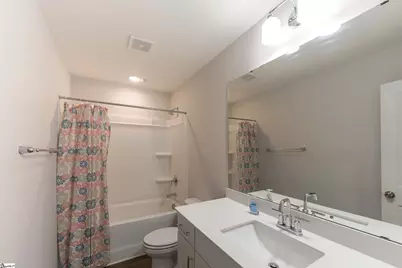
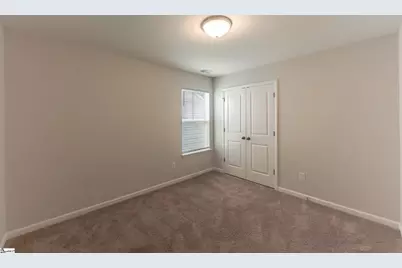
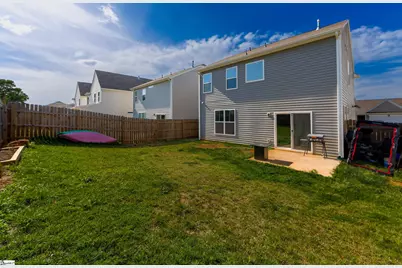
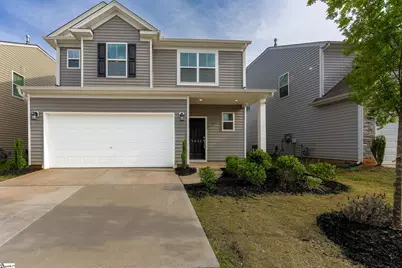
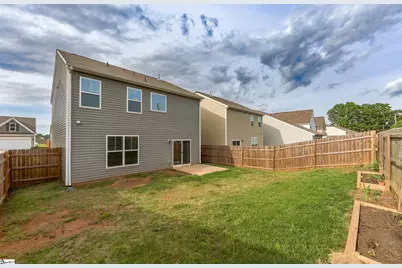
Seller willing to contribute toward buyer concessions with an acceptable contract. Funds may be applied toward closing costs or an interest rate buy down, helping reduce upfront expenses and improve affordability. Built in 2023, this beautifully maintained 3-bedroom, 2.5-bath home features nearly 2,000 square feet of thoughtfully designed living space in Highland Park. Enjoy the advantages of newer construction without the wait, uncertainty, or additional expenses that often come with building from the ground up. Step inside to a welcoming foyer that opens into a bright, open-concept floor plan where the great room, dining area, and kitchen flow seamlessly together. The kitchen is appointed with granite countertops, upgraded cabinetry, a stylish tile backsplash, pendant lighting, and a spacious center island that naturally becomes the heart of the home. Upstairs, the versatile loft provides flexible living space perfect for a home office, media room, playroom, or second living area. The private primary suite is tucked away at the rear of the home and features dual vanities with quartz countertops, a tiled walk-in shower, a relaxing garden tub, and a generous walk-in closet. Two additional bedrooms, a full bath, and a conveniently located laundry room complete the second floor. Additional highlights include luxury vinyl plank flooring throughout the main living areas, upgraded lighting and plumbing fixtures, a finished two-car garage, and a built-in pest control system. Conveniently located in Spartanburg School District 6, this move-in-ready home combines modern finishes, functional living space, and valuable buyer assistance, making it an exceptional opportunity for anyone looking to make their next move.
Full Property Details
Full Property Details for 7037 Haddington Dr
General
- Price: $264,500
- HOA FEE: $40/month
- HOA FEE FREQ.: Annually
- Taxes: $2,029
- Status: Active
- Type: Single Family
- Source: 2257
- MLS ID: 1596319
- Updated: 6/29/2026
- Added to Site: 15 day(s) ago
Interior
- Interior Features: High Ceilings, Ceiling Fan(s), Ceiling Smooth, Granite Counters, Countertops-Solid Surface, Open Floorplan, Soaking Tub, Walk-In Closet(s), Pantry
- Fireplace(s): None
- Appliances: Dishwasher, Disposal, Self Cleaning Oven, Refrigerator, Electric Oven, Free-Standing Electric Range, Range, Microwave, Gas Water Heater, Tankless Water Heater
- Flooring: Carpet, Ceramic Tile, Luxury Vinyl
Rooms
Bathrooms
- Total Bathrooms: 3
- Full Bathrooms: 2
- Half Bathrooms: 1
Bedrooms
- Total Bedrooms: 3
- Primary Bedroom: Dressing Room, Double Sink, Full Bath, Primary on 2nd Lvl, Shower-Separate, Tub-Garden, Tub-Separate, Walk-in Closet, 15 x 15, 225 Sq. Ft.
- Bedroom 2: 15 x 14, Second, 210 Sq. Ft.
- Bedroom 3: 14 x 9, Second, 126 Sq. Ft.
Other Rooms
- Living Room: 15 x 20, 300 Sq. Ft.
- Family Room: 14 x 12, 168 Sq. Ft.
- Kitchen: 11 x 15, 165 Sq. Ft.
- Dining Room: 11 x 15, 165 Sq. Ft.
- Laundry: 2nd Floor, Laundry Closet, Electric Dryer Hookup, Washer Hookup, Laundry Room
Additional Information
- Security/Safety: Smoke Detector(s)
Exterior
- Porch/Patio/Deck: Patio
Parking
- Garage: Yes
- Attached garage: Yes
- Garage Spaces: 2
- Parking Features: Attached, Paved, Concrete, Garage Door Opener, Driveway
Location
- Area: Other
- County: Spartanburg
- Subdivision: Other
School Information
- Elementary School: Roebuck
- Middle School: Gable
- High School: Dorman
Community
- Association: Yes
- Assoc. Fees Include: Street Lights
- Pets Allowed: Yes
Heating & Cooling
- Air Conditioning: Yes
- Cooling Type: Central Air, Electric
- Heating Type: Forced Air, Natural Gas
Utilities
- Gas: Piedmont
- Sewer: Public Sewer
- Water: Public
- Utility Description: Underground Utilities, Cable Available
Structural Information
- Architectural Style: Traditional
- Builder: Eastwood Homes
- Exterior Const.: Vinyl Siding
- Basement: Yes
- Basement Desc.: None
- Roof: Composition
- Windows: Tilt Out Windows, Vinyl/Aluminum Trim
- Stories/Levels: 2
- Year Built: 2023
- Property Condition: 1-5
Lot Features
- Lot Size (Acres): 0.11
- Lot Size (Sq. Ft.): 4,791.6
- Lot Dimensions: 42 x 101 x 43 x 101
- Fence: Yes
- Topography: Level
- Lot Features: 1/2 Acre or Less
- Fencing (Description): Fenced
Financial Considerations
- Price Per Sq. Ft.: $134.13
- Association Fee: $479
- Assoc Fee Freq.: Annually
- Tax Amount: $2,029
Disclosures and Reports
- Documents Avail.: Seller Disclosure, SQFT Sketch
- Property ID: 62900073.55
Listed by Keller Williams on Main

Get Pre-Approved Today
Schools
Schools serving 7037 Haddington Dr
School District:Spartanburg School District 6
Disclaimer:
School attendance boundaries provided by ATTOM Data Solutions and are for reference only. Contact the school directly to verify enrollment eligibility.
Price & Sales History for 7037 Haddington Dr
Date
Details
Price
Change
Source
6/29/2026
Listed
$264,500
-1.71%
MLS
3/28/2024
Sold
$269,100
—
Public Record
Disclaimer: Historical sales information is derived from public records provided by the county offices. Information is not guaranteed and should be independently verified.
Tax History
Tax History for 7037 Haddington Dr
Year
Property Taxes
Change
Tax Assessment
Change
2024
$1,464
—
$10,764
40%
2024
$1,464
2261%
$7,701
4484%
2023
$62
-6%
$168
—
2022
$66
2%
$168
—
2021
$65
—
$168
-92%
2021
$65
—
$2,040
—
Disclaimer: Historical tax information is derived from public records provided by the county offices. Information is not guaranteed and should be independently verified.
Estimate the Cost
Estimate the Cost for 7037 Haddington Dr
7037 Haddington Drive, Roebuck, SC 29376 (MLS# 1596319) is a Single Family property with 3 bedrooms, 2 full bathrooms and 1 partial bathroom. 7037 Haddington Drive is currently listed for $264,500 and was received on June 29, 2026. Want to learn more about 7037 Haddington Drive? Do you have questions about finding other Single Family real estate for sale in Roebuck? You can browse all Roebuck real estate or contact a Coldwell Banker agent to request more information.