No photo available
$258,800
Property Description
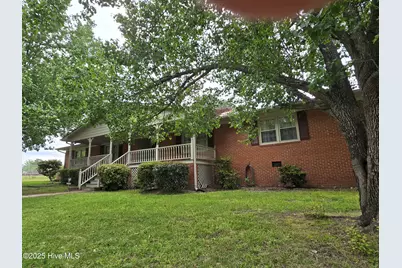
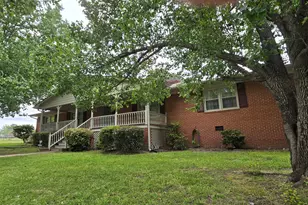
Brick home on corner lot in the city limits features five spacious bedrooms and 2 and a half baths. 3206 Sq. feet living space. Has finished basement. Large kitchen, living room and a cozy family room with gas fireplace. Garage, large front porch for friends and family to sit and relax. Patio on back. This home features multiple living areas perfect for office, guest space or play room. Perfect size home for family gatherings and entertaining. Owners are offering a $3500 carpet allowance to buyers.
Full Property Details
Full Property Details for 705 School Dr
General
- Sold For: $258,800
- Taxes: (2024)
- Status: Closed
- Type: Single Family
- Source: 2253
- MLS ID: 100501663
- Added to Site: 410 day(s) ago
Interior
- Number of Rooms: 9
- Interior Features: Master Downstairs, Bookcases, Basement, Gas Log
- Fireplace: Yes
- Fireplace(s): Gas Log
- Appliances: Vented Exhaust Fan, Electric Cooktop, Washer, Refrigerator, Range, Dryer, Dishwasher, Sump Pump
- Flooring: Carpet, Tile, Vinyl
Rooms
Bathrooms
- Total Bathrooms: 3
- Full Bathrooms: 2
- Half Bathrooms: 1
Bedrooms
- Total Bedrooms: 5
- Primary Bedroom: Primary Living Area
Other Rooms
- Laundry: Laundry Closet
Exterior
- Porch/Patio/Deck: Patio
Parking
- Garage: Yes
- Attached garage: Yes
- Garage Spaces: 1
- Parking Features: Concrete
Location
- County: Martin
- Subdivision: Not In Subdivision
- Driving Directions: Take Hwy 17 to Williamston. Go straight onto Washington Street. Right on Main Street. Left on Smithwick Street. Right onto Liberty Street. Right on School Dr. House on corner of Liberty St. and School Dr. Look for Keller Williams sign.
School Information
- Elementary School: Williamston Primary School
- Middle School: Riverside
- High School: Riverside High School
Heating & Cooling
- Air Conditioning: Yes
- Cooling Type: Central Air
- Heating Type: Fireplace(s), Electric, Heat Pump
Utilities
- Sewer: Town of Williamston
- Utility Description: Sewer Connected, Water Connected
Structural Information
- Structure Type: Stick Built, See Remarks
- Construction: See Remarks, Brick
- Basement Desc.: Finished
- Roof: Architectural Shingle
- Windows: Thermal Windows
- Stories/Levels: 1
- Square Feet: 3,206
- Year Built: 1960
Lot Features
- Lot Size (Acres): 0.28
- Lot Size (Sq. Ft.): 12,197
- Lot Dimensions: 150 x 80
- Frontage: City Street, State Road
- Lot Features: Corner Lot
- Zoning: R10
- Fencing (Description): None
Financial Considerations
- For Sale: Yes
- Price Per Sq. Ft.: $87.18
- Assessment Amount: $298,550
- Tax Year: 2024
- Terms: Cash, Conventional, FHA, VA Loan
Disclosures and Reports
- Special Conditions: Standard
- Legal Description: 5777-54-3052
- Property ID: 503337
Listed by Keller Williams Realty Points East, Georgia Lilley
Sold by 5 Sounds Realty, Derrick Owen Smith
Get Pre-Approved Today
Schools
Schools serving 705 School Dr
School District:Martin County Schools
| Name | Grades | Distance |
|---|---|---|
E J Hayes Elementary 201 Andrews Street, Williamston, NC 27892 | 3-5 | 1 mi |
Williamston Primary 400 West Boulevard, Williamston, NC 27892 | PK-2 | 1.6 mi |
Williamston Middle 2920 US Hwy 17, Williamston, NC 27892 | 6-8 | 3.3 mi |
Riverside High 1260 Godwin Avenue, Williamston, NC 27892 | 9-12 | 1.9 mi |
Disclaimer:
School attendance boundaries provided by ATTOM Data Solutions and are for reference only. Contact the school directly to verify enrollment eligibility.
Price & Sales History for 705 School Dr
Date
Details
Price
Change
Source
3/24/2026
Sold
$258,800
—
MLS
Disclaimer: Historical sales information is derived from public records provided by the county offices. Information is not guaranteed and should be independently verified.

705 School Drive, Williamston, NC 27892 (MLS# 100501663) is a Single Family property that was sold at $258,800 on March 24, 2026. Want to learn more about 705 School Drive? Do you have questions about finding other Single Family real estate for sale in Williamston? You can browse all Williamston real estate or contact a Coldwell Banker agent to request more information.