This is a carousel with tiles that activate property listing cards. Use the previous and next buttons to navigate.
1/1
$373,000
This is a carousel with tiles that activate property listing cards. Use the previous and next buttons to navigate.
1/1
Property Description
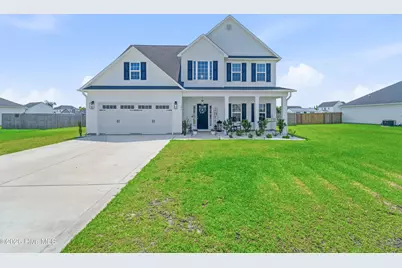
Welcome to this meticulously maintained Catalina floor plan in the desirable Village Creek community! Offering approximately 2,299 heated square feet, this beautifully designed two-story home combines modern style, thoughtful upgrades, and exceptional functionality. Step inside to discover high-end luxury vinyl plank flooring throughout the entire first floor, creating a seamless and elegant living space. The well-planned layout features a spacious living area, a versatile first-floor flex room perfect for a home office, playroom, or formal dining area, and a well-appointed kitchen that comes complete with all stainless-steel appliances, including a premium Samsung BESPOKE AI Counter-Depth Beverage Center refrigerator with dual ice makers. Upstairs, you'll find four generously sized bedrooms, including a spacious primary suite with a custom-designed walk-in closet featuring built-in organization. The home also offers 2.5 bathrooms and a two-car garage equipped with a Level 2, 50-amp outlet, ideal for charging an electric vehicle or powering an RV, providing both comfort and convenience. Outdoor living is just as impressive. Situated on a 0.46-acre lot, the fully fenced backyard offers plenty of room to relax, entertain, or play. A 10' x 20' Economy wood storage shed, and wooden swing set convey with the property, making this backyard move-in ready for its next owners. Every detail of this home reflects pride of ownership and careful design. Conveniently located with easy access to Jacksonville, Camp Lejeune, Morehead City, Cherry Point Air Station, shopping, dining, and area beaches, this exceptional home is ready to welcome its new owners. For information about our preferred lender and the incentives you may qualify for, please ask your agent to review the agent comments for additional details.
Full Property Details
Full Property Details for 706 Puppy Drum Ln
General
- Sold For: $373,000
- HOA FEE: $25/month
- HOA FEE FREQ.: Annually
- Taxes: $1,744 (2025)
- Status: Closed
- Type: Single Family
- Source: 2253
- MLS ID: 100591550
- Added to Site: 83 day(s) ago
Interior
- Number of Rooms: 9
- Interior Features: Walk-in Closet(s), Tray Ceiling(s), Ceiling Fan(s), Pantry, Walk-In Closet(s)
- Fireplace: Yes
- Number of Fireplaces: 1
- Appliances: Electric Oven, Built-In Microwave, See Remarks, Refrigerator, Dishwasher
- Flooring: LVT/LVP, Carpet
Rooms
Bathrooms
- Total Bathrooms: 3
- Full Bathrooms: 2
- Half Bathrooms: 1
Bedrooms
- Total Bedrooms: 4
- Primary Bedroom: Non Primary Living Area
Other Rooms
- Laundry: Laundry Room
Additional Information
- Shared Amenities: Maintenance Common Areas, Management
- Security/Safety: Smoke Detector(s)
Exterior
- Exterior Features: Cluster Mailboxes
- Porch/Patio/Deck: Covered, Patio, Porch
Parking
- Garage: Yes
- Attached garage: Yes
- Garage Spaces: 2
- Parking Features: Garage Faces Front, Electric Vehicle Charging Station(s), Concrete, Garage Door Opener
Location
- County: Onslow
- Subdivision: Village Creek
- Driving Directions: From Western Boulevard, head toward US-17 North (N Marine Blvd) Merge onto US-17 North toward Maysville/New Bern Continue on US-17 North for approximately 12 miles Turn right onto Piney Green Road Turn left onto Old 30 Road Turn right onto Smith Road Turn left onto Belgrade-Swansboro Road Turn right into Village Creek Drive Turn right onto E. Black Water Lane Turn left onto Puppy Drum Lane
School Information
- High School District: Onslow
- Elementary School: Silverdale
- Middle School: Hunters Creek
- High School: White Oak
Community
- Association: Yes
- Assoc. Name: Premier Management
Heating & Cooling
- Air Conditioning: Yes
- Cooling Type: Central Air
- Heating Type: Electric, Heat Pump
Utilities
- Sewer: Septic Tank
- Water: Public
- Utility Description: Water Available
Structural Information
- Structure Type: Wood Frame, Stick Built
- Construction: Vinyl Siding, Wood Frame
- Basement Desc.: None
- Roof: Architectural Shingle
- Entry Floor Number: 1
- Square Feet: 2,299
- Year Built: 2024
- Property Condition: Completed
Additional Structures
- Other Structures: Shed(s)
Lot Features
- Lot Size (Acres): 0.46
- Lot Size (Sq. Ft.): 20,038
- Lot Dimensions: 100 x 200 x 100 x 200
- Frontage: Maintained, Paved, Paved
- Zoning: RA
- Fencing (Description): Privacy, Back Yard, Wood, Fenced
Financial Considerations
- For Sale: Yes
- Price Per Sq. Ft.: $164.42
- Association Fee: $300
- Assoc Fee Freq.: Annually
- Assessment Amount: $266,270
- Tax Amount: $1,744.07
- Tax Year: 2025
- Terms: Cash, Conventional, FHA, USDA Loan, VA Loan
Disclosures and Reports
- Special Conditions: Standard
- Legal Description: L176 VILLAGE CREEK P3
- Property ID: 1145b-128
- Lot Number: 176
Listed by Terri Alphin Smith & Co, Leane Preast
Sold by eXp Realty, Robert Lane
Get Pre-Approved Today
Schools
Schools serving 706 Puppy Drum Ln
School District:Onslow County Schools
| Name | Grades | Distance |
|---|---|---|
Silverdale Elementary 841 Smith Road, Maysville, NC 28555 | K-5 | 1.3 mi |
Hunters Creek Middle 4040 Hunters Trail, Jacksonville, NC 28546 | 6-8 | 8.7 mi |
White Oak High 1001 Piney Green Road, Jacksonville, NC 28546 | 9-12 | 8.9 mi |
Disclaimer:
School attendance boundaries provided by ATTOM Data Solutions and are for reference only. Contact the school directly to verify enrollment eligibility.
Price & Sales History for 706 Puppy Drum Ln
Date
Details
Price
Change
Source
9/16/2026
Sold
$373,000
-1.32%
MLS
7/30/2026
Listed
$378,000
—
MLS
Disclaimer: Historical sales information is derived from public records provided by the county offices. Information is not guaranteed and should be independently verified.
706 Puppy Drum Lane, Maysville, NC 28555 (MLS# 100591550) is a Single Family property that was sold at $373,000 on September 16, 2026. Want to learn more about 706 Puppy Drum Lane? Do you have questions about finding other Single Family real estate for sale in Maysville? You can browse all Maysville real estate or contact a Coldwell Banker agent to request more information.