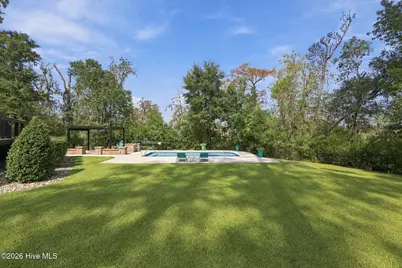
Full Property Details for 706 W Wilson Creek Dr
General
- Price: $950,000
- Taxes: $4,625 (2026)
- Status: Active
- Type: Single Family
- Source: 2253
- MLS ID: 100605485
- Updated: 9/28/2026
- Added to Site: 22 day(s) ago
Interior
- Number of Rooms: 8
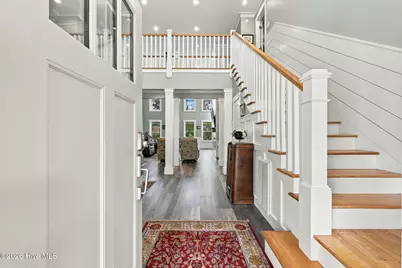
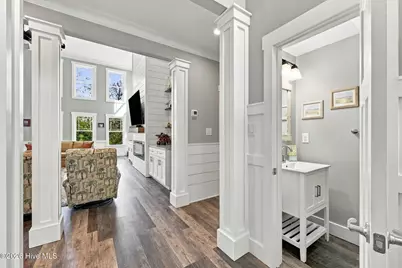
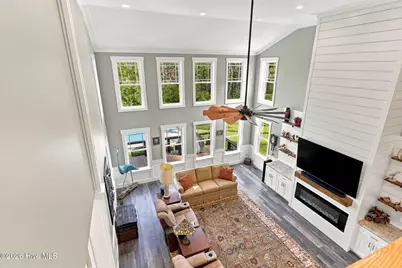
- Interior Features: Walk-in Closet(s), Vaulted Ceiling(s), High Ceilings, Entrance Foyer, Solid Surface, Bookcases, Kitchen Island, Ceiling Fan(s), Pantry, Walk-in Shower, Blinds/Shades, Eat-in Kitchen, Walk-In Closet(s)
- Fireplace: Yes
- Appliances: Vented Exhaust Fan, Refrigerator, Disposal, Dishwasher, Tankless Water Heater, Gas Range
- Flooring: LVT/LVP, Vinyl
Rooms
- Total Bathrooms: 4
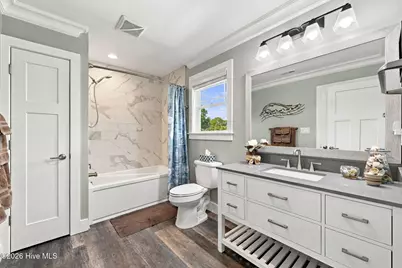
- Full Bathrooms: 3
- Half Bathrooms: 1
- Total Bedrooms: 3
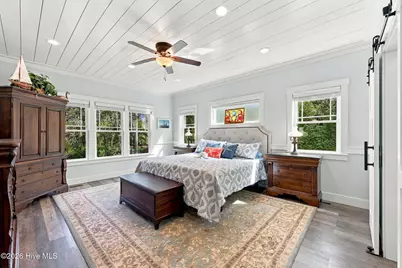
- Primary Bedroom: Primary Living Area
- Eat-in kitchen: Yes
- Laundry: Laundry Room
Additional Information
- Shared Amenities: None
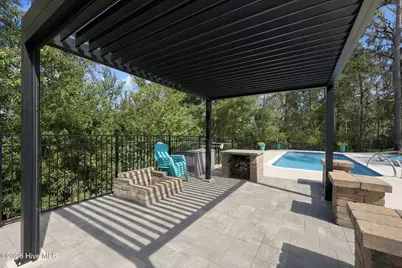
- Pool: Yes
- Pool Description: In Ground, Vinyl
Exterior
- Exterior Features: Irrigation System
- Porch/Patio/Deck: Deck, Patio, Porch, Screened, Balcony, Front Porch, Rear
Parking
- Garage: Yes
- Attached garage: Yes
- Garage Spaces: 2
- Parking Features: Garage Faces Front, On Site, Paved
Location
- County: Craven
- Subdivision: Not In Subdivision
- Driving Directions: From Trent Woods Drive turn onto Hawthorne Rd. to the end turn right West Wilson Creek Drive, house will be on immediate left.
School Information
- Elementary School: A. H. Bangert
- Middle School: H. J. MacDonald
- High School: New Bern
Heating & Cooling
- Air Conditioning: Yes
- Cooling Type: Zoned, Heat Pump
- Heating Type: Other, Heat Pump, Fireplace(s), Electric, Forced Air, Natural Gas, Zoned
Utilities
- Sewer: Municipal Sewer, City of New Bern
- Water: Public
- Utility Description: Cable Available, Natural Gas Connected, Sewer Connected, Water Connected, Fiber Optic, High Speed Internet
Structural Information
- Structure Type: Wood Frame, Stick Built
- Construction: Fiber Cement, Wood Frame
- Roof: Architectural Shingle
- Entry Floor Number: 1
- Square Feet: 3,320
- Year Built: 2018
Additional Structures
- Other Structures: Covered Area, Shed(s), Gazebo, Outbuilding
Lot Features
- Lot Size (Acres): 0.94
- Lot Size (Sq. Ft.): 40,946
- Lot Dimensions: Irregular
- Frontage: Maintained, City Street, State Road
- Lot Features: Wetlands, Boat Slip, Boat Dock, Bulkhead, Creek, Irregular Lot, Landscaped, Secluded, Shopping Nearby, Sprinklers in Front, Sprinklers in Rear
- Zoning: RES
- Fencing (Description): Metal/Ornamental, Back Yard
Water Features
- Water Front: Yes
- Water Front Desc.: Bulkhead
Green Features
- Energy Efficient: Lighting, LED Lighting
Financial Considerations
- For Sale: Yes
- Price Per Sq. Ft.: $286.14
- Tax Amount: $4,625.87
- Tax Year: 2026
- Terms: Cash, Conventional, VA Loan
Disclosures and Reports
- Special Conditions: Standard
- Legal Description: WARREN LD
- Property ID: 8-207 -134
Listed by Keller Williams Realty, Donnette Hancock and Keller Williams Realty, MELISSA RANKIN