This is a carousel with tiles that activate property listing cards. Use the previous and next buttons to navigate.
1/36
$359,000
This is a carousel with tiles that activate property listing cards. Use the previous and next buttons to navigate.
1/36
Property Description
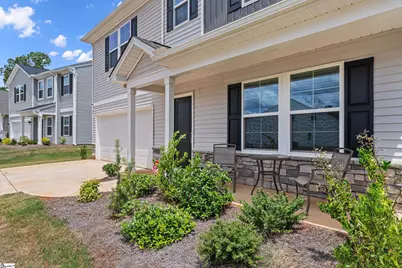
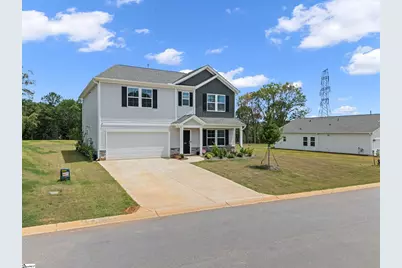
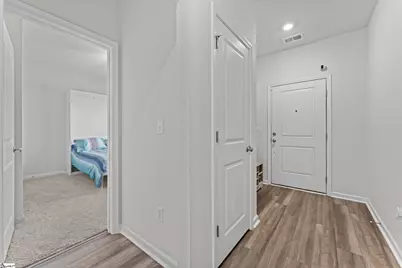
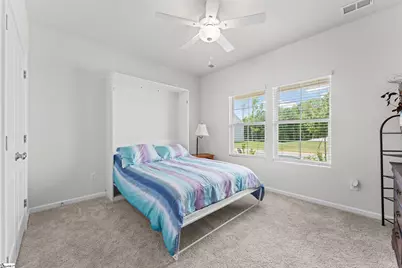
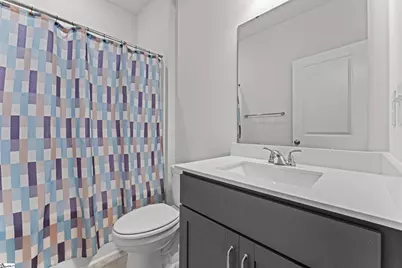
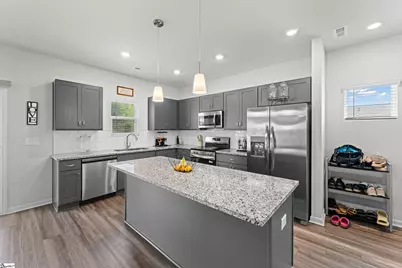
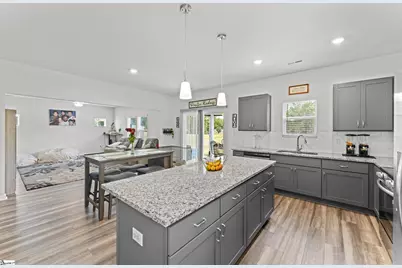
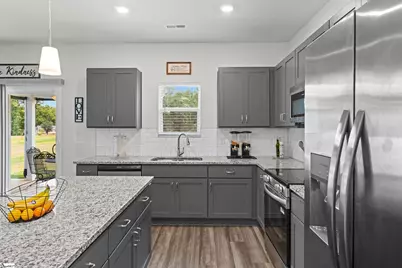
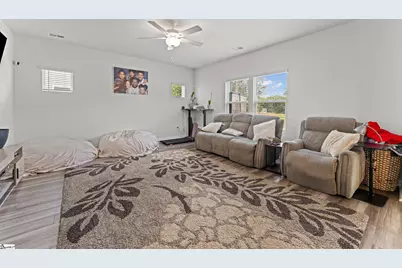
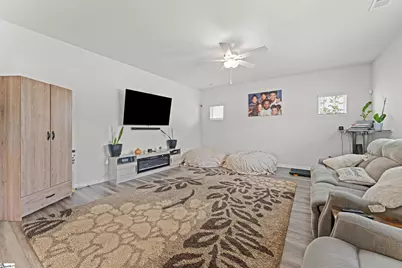
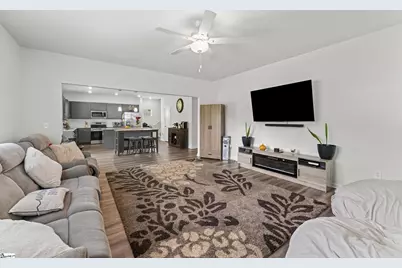
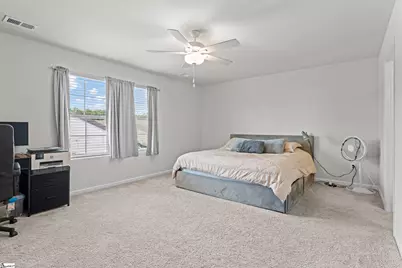
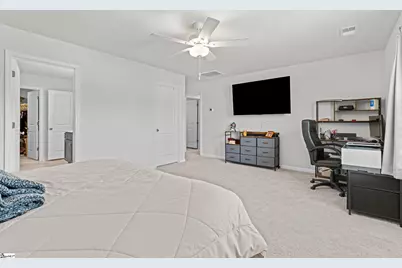
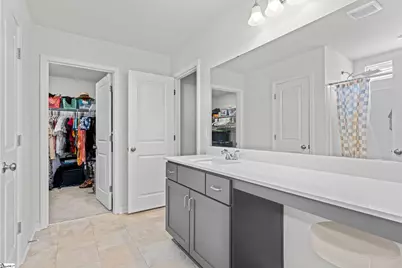
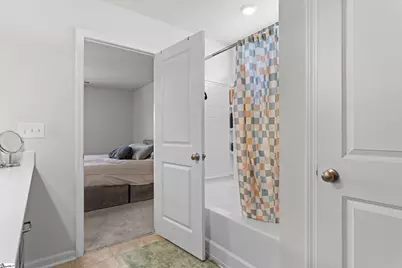
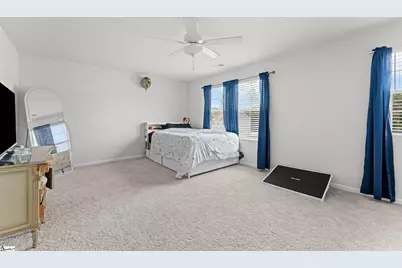
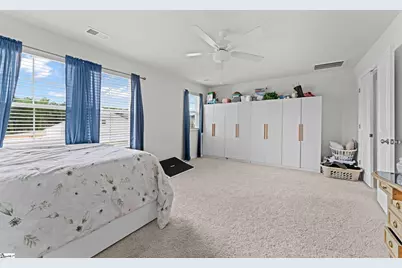
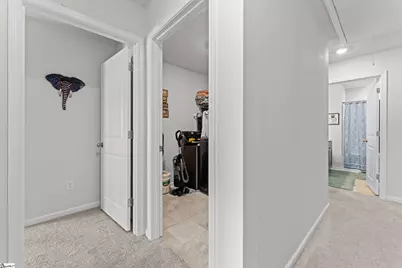
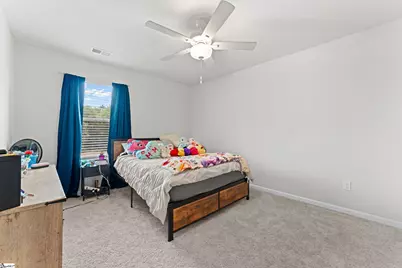
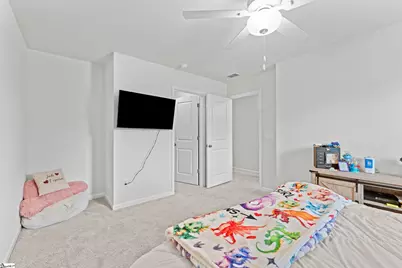
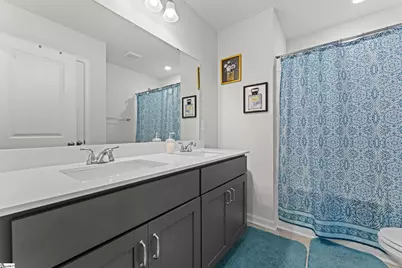
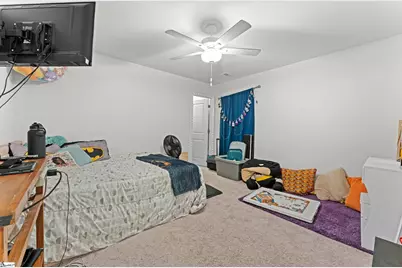
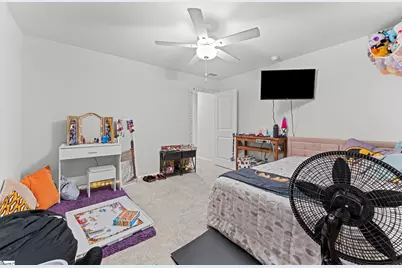
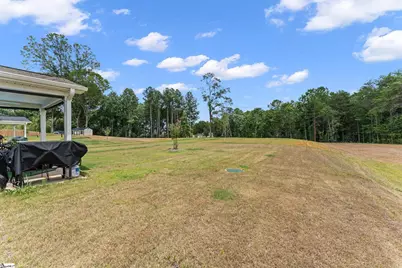
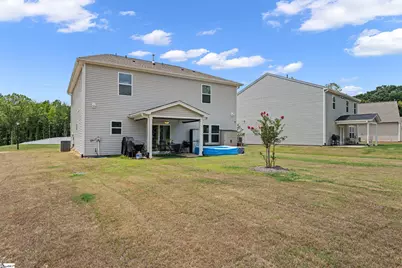
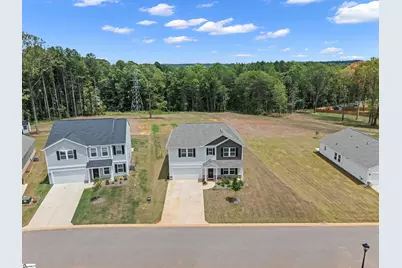
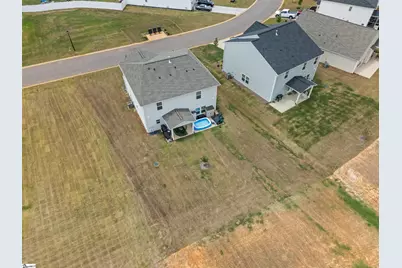
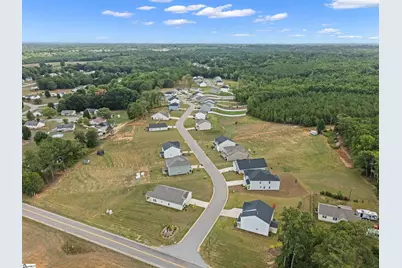
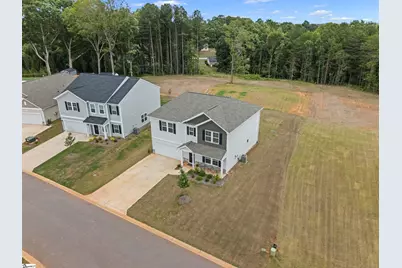
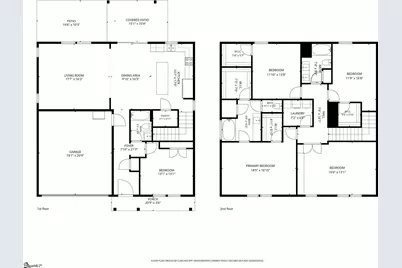
Skip the wait for new construction and enjoy the best of both worlds-a nearly new home on an incredible .76-acre homesite with no backyard neighbors! Tucked away on one of the largest lots in the neighborhood, the backyard extends beyond the tree line, offering extra privacy and plenty of room to create the outdoor space you've always wanted. Inside, the open-concept floor plan is designed for the way you live today. Luxury vinyl plank flooring flows throughout the main living areas, while the spacious living room opens seamlessly to a well-appointed kitchen featuring a huge center island, granite countertops, stainless steel appliances, a pantry closet, and plenty of space for gathering with family and friends. A hard-to-find main-level guest bedroom and full bath provide the perfect setup for visitors, a home office, or multi-generational living. Upstairs, the generous primary suite offers two walk-in closets and an en suite bath with a garden tub/shower combo. Three additional generously sized bedrooms-including the flexible fifth bedroom/bonus room-complete the second floor. Two of the secondary bedrooms feature walk-in closets and the walk-in laundry room rounds out the second floor. Step outside to the patio and imagine the possibilities. With a backyard this size, there's room for a pool, garden, playset, fire pit, or simply wide-open space to enjoy the peace and privacy. Perfectly positioned just minutes from both Lake Bowen and Lake Blalock, you'll also enjoy convenient access to USC Upstate, Spartanburg Community College, shopping, restaurants, and major highways, making commuting throughout the Upstate easy. Nearly new, loaded with flexible living space, and sitting on a homesite that's hard to find... this is one you won't want to miss.
Full Property Details
Full Property Details for 7063 Fairview Fls Dr
General
- Price: $359,000
- HOA FEE: $29/month
- HOA FEE FREQ.: Annually
- Taxes: $169
- Status: Active
- Type: Single Family
- Source: 2257
- MLS ID: 1598513
- Updated: 9/1/2026
- Added to Site: 83 day(s) ago
Interior
- Interior Features: Ceiling Fan(s), Ceiling Smooth, Granite Counters, Open Floorplan, Walk-In Closet(s), Pantry
- Fireplace(s): None
- Appliances: Dishwasher, Disposal, Self Cleaning Oven, Electric Oven, Free-Standing Electric Range, Range, Microwave, Tankless Water Heater
- Flooring: Carpet, Ceramic Tile, Luxury Vinyl
Rooms
Bathrooms
- Total Bathrooms: 3
- Full Bathrooms: 3
- Main Floor Baths: 1
Bedrooms
- Total Bedrooms: 4
- Bedrooms Main: 1
- Primary Bedroom: Full Bath, Primary on 2nd Lvl, Tub-Garden, Tub/Shower, Walk-in Closet, Multiple Closets, 18 x 16, 288 Sq. Ft.
- Bedroom 2: 11 x 13, 143 Sq. Ft.
- Bedroom 3: 11 x 16, 176 Sq. Ft.
- Bedroom 4: 13 x 13, 169 Sq. Ft.
Other Rooms
- Living Room: 17 x 16, 272 Sq. Ft.
- Kitchen: 10 x 17, 170 Sq. Ft.
- Dining Room: 9 x 16, 144 Sq. Ft.
- Laundry: 2nd Floor, Walk-in, Electric Dryer Hookup, Washer Hookup, Laundry Room
Additional Information
- Security/Safety: Security System Owned, Smoke Detector(s)
Exterior
- Exterior Features: Under Ground Irrigation
- Porch/Patio/Deck: Patio, Front Porch
Parking
- Garage: Yes
- Attached garage: Yes
- Garage Spaces: 2
- Parking Features: Attached, Concrete, Garage Door Opener, Key Pad Entry, Driveway
Location
- Area: 15
- County: Spartanburg
- Subdivision: Fairview Falls
School Information
- Elementary School: Oakland
- Middle School: Boiling Springs
- High School: Boiling Springs
Community
- Association: Yes
- Assoc. Fees Include: Street Lights, Restrictive Covenants
Heating & Cooling
- Air Conditioning: Yes
- Cooling Type: Central Air, Electric
- Heating Type: Electric, Forced Air
Utilities
- Gas: PNG
- Sewer: Septic Tank
- Water: Public
- Utility Description: Underground Utilities, Cable Available
Structural Information
- Architectural Style: Traditional
- Exterior Const.: Stone, Vinyl Siding
- Basement: Yes
- Basement Desc.: None
- Roof: Composition
- Windows: Window Treatments, Tilt Out Windows, Vinyl/Aluminum Trim
- Stories/Levels: 2
- Year Built: 2025
- Property Condition: 1-5
Lot Features
- Lot Size (Acres): 0.76
- Lot Size (Sq. Ft.): 33,105.6
- Topography: Level
- Lot Features: 1/2 - Acre, Few Trees, Sprklr In Grnd-Full Yard
Financial Considerations
- Price Per Sq. Ft.: $142.52
- Association Fee: $350
- Assoc Fee Freq.: Annually
- Tax Amount: $169
Disclosures and Reports
- Documents Avail.: Restric.Cov/By-Laws, Seller Disclosure, SQFT Sketch
- Property ID: 2300026815
Listed by Keller Williams Grv Upst

Get Pre-Approved Today
Schools
Schools serving 7063 Fairview Fls Dr
School District:Spartanburg School District 2
| Name | Grades | Distance |
|---|---|---|
Oakland Elementary School, Inman, SC 151 Mud Creek Road, Inman, SC 29349 | PK-5 | 2.6 mi |
Boiling Springs Middle School 4801 South Carolina 9, Inman, SC 29349 | 6-8 | 2.8 mi |
Boiling Springs High School 2251 Old Furnace Road, Boiling Springs, SC 29316 | 9-12 | 3.2 mi |
Disclaimer:
School attendance boundaries provided by ATTOM Data Solutions and are for reference only. Contact the school directly to verify enrollment eligibility.
Price & Sales History for 7063 Fairview Fls Dr
Date
Details
Price
Change
Source
9/01/2026
Price Reduced
$359,000
-1.64%
MLS
7/22/2026
Listed
$365,000
—
MLS
Disclaimer: Historical sales information is derived from public records provided by the county offices. Information is not guaranteed and should be independently verified.
Tax History
Tax History for 7063 Fairview Fls Dr
Year
Property Taxes
Change
Tax Assessment
Change
2025
$169
—
$486
—
Disclaimer: Historical tax information is derived from public records provided by the county offices. Information is not guaranteed and should be independently verified.
Estimate the Cost
Estimate the Cost for 7063 Fairview Fls Dr
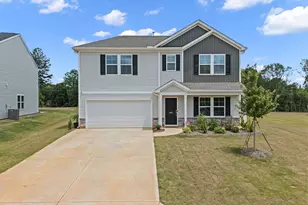
7063 Fairview Falls Drive, Chesnee, SC 29323 (MLS# 1598513) is a Single Family property with 4 bedrooms and 3 full bathrooms. 7063 Fairview Falls Drive is currently listed for $359,000 and was received on July 22, 2026. Want to learn more about 7063 Fairview Falls Drive? Do you have questions about finding other Single Family real estate for sale in Chesnee? You can browse all Chesnee real estate or contact a Coldwell Banker agent to request more information.