This is a carousel with tiles that activate property listing cards. Use the previous and next buttons to navigate.
1/1
$303,000
This is a carousel with tiles that activate property listing cards. Use the previous and next buttons to navigate.
1/1
Property Description
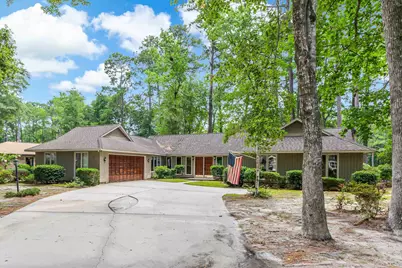
Welcome to this spacious and well-maintained home located in the desirable community of Carolina Shores! With almost 2,400 heated square feet, this home features an oversized side-load garage, an expansive driveway, and beautiful mature landscaping that creates outstanding curb appeal. Inside, you'll find a thoughtfully designed floor plan highlighted by a sunken living room with soaring vaulted ceilings and a cozy gas fireplace, creating the perfect gathering space. The formal dining room is conveniently situated between the kitchen and living room, making entertaining family and friends a breeze. Off of the living room you'll also find a spacious Carolina room. The kitchen has been tastefully updated with granite countertops, a tile backsplash, a newer dishwasher, and offers a bright eat-in breakfast area for casual dining. A separate laundry room provides added convenience with tile flooring and built-in cabinetry for extra storage. The spacious primary suite features a vaulted ceiling, sliding glass doors leading to the rear deck, and an oversized walk-in closet. The primary bath offers a soothing whirlpool tub, a double-sink vanity and a large 4-foot shower. Both guest bedrooms are generously sized, providing comfortable accommodations for family or visitors. Step outside and enjoy the large rear deck overlooking the beautifully landscaped yard which is perfect for outdoor entertaining, grilling, or simply relaxing. Additional updates include newer front and rear windows and an HVAC system that is only a few years old. Residents of Carolina Shores enjoy exceptional amenities, including a beautiful clubhouse with a gathering room, a large community swimming pool, picnic pavilion, basketball court, tennis courts, and pickleball courts. Conveniently located just minutes from the pristine beaches of Sunset Beach and close to shopping, dining, golf, and all the entertainment and attractions of the Grand Strand, this home offers the perfect combination of comfort, convenience, and coastal living.
Full Property Details
Full Property Details for 71 Calabash Dr
General
- Sold For: $303,000
- HOA FEE: $29/month
- Status: Closed
- Type: Single Family
- Source: 2260
- MLS ID: 2618877
- Added to Site: 100 day(s) ago
Interior
- Interior Features: Ceiling Fan(s), Dual Sinks, Fireplace, Jetted Tub, Skylights, Separate Shower, Vaulted Ceiling(s), Walk-In Closet(s), Window Treatments, Bedroom on Main Level, Breakfast Area, Entrance Foyer, Kitchen Island, Solid Surface Counters
- Fireplace: Yes
- Appliances: Dishwasher, Disposal, Microwave, Range, Refrigerator, Dryer, Washer
- Flooring: Carpet, Tile
Rooms
Bathrooms
- Total Bathrooms: 2
- Full Bathrooms: 2
Bedrooms
- Total Bedrooms: 3
Other Rooms
- Laundry: Washer Hookup
Additional Information
- Shared Amenities: Clubhouse, Tennis Court(s)
- Pool: Yes
- Pool Description: Community, Outdoor Pool
- Security/Safety: Smoke Detector(s)
Exterior
- Exterior Features: Deck, Patio
- Porch/Patio/Deck: Deck, Patio
Parking
- Garage: Yes
- Attached garage: Yes
- Garage Spaces: 2
- Parking Features: Attached, Two Car Garage, Garage, Garage Door Opener
Location
- Area: 31B North Carolina
- County: Brunswick
- Subdivision: Carolina Shores
- Driving Directions: From Beach Dr in Calabash, take left onto Country Club Rd. Take right onto Carolina Shores Pkwy. Take right onto Calabash Dr and follow to the house.
School Information
- Elementary School: Jesse Mae Monroe Elementary School
- Middle School: Shallotte Middle School
- High School: West Brunswick High School
Community
- Association: Yes
Heating & Cooling
- Cooling Type: Central Air
- Heating Type: Central, Gas
Utilities
- Water: Public
- Utility Description: Cable Available, Electricity Available, Phone Available, Sewer Available, Water Available
Structural Information
- Property Detached: Yes
- Architectural Style: Ranch
- Exterior Const.: Wood Frame
- Windows/Doors: Skylight(s), Window Treatments, Insulated Doors
- Stories/Levels: 1
- Square Feet: 2,883
- Living Area: 2,392 Sq. Ft.
- Year Built: 1986
- Property Condition: Resale
Lot Features
- Lot Size (Acres): 0.34
- Lot Size Source: Public Records
- Lot Dimensions: 124.24 x 147.97 x 85.8 x 148.97
- Lot Features: City Lot, Rectangular, Rectangular Lot
- Zoning: Res
Green Features
- Energy Efficient: Doors, Windows
Financial Considerations
- Association Fee: $29
- Assoc Fee Freq.: Monthly
- Terms: Cash, Conventional
Disclosures and Reports
- Disclosures/Reports: Covenants/Restrictions Disclosure, Seller Disclosure
- Property ID: 240LE006
Listed by RE/MAX at The Beach / Calabash
Sold by ICE Mortgage Technology INC
Get Pre-Approved Today
Schools
Schools serving 71 Calabash Dr
School District:Brunswick County Schools
| Name | Grades | Distance |
|---|---|---|
Jessie Mae Monroe Elementary 250 Pea Landing Road Northwest, Ash, NC 28420 | K-5 | 3.8 mi |
Shallotte Middle 225 Village Road, Shallotte, NC 28459 | 6-8 | 11.8 mi |
West Brunswick High 550 Whiteville Road Northwest, Shallotte, NC 28470 | 9-12 | 11.2 mi |
Disclaimer:
School attendance boundaries provided by ATTOM Data Solutions and are for reference only. Contact the school directly to verify enrollment eligibility.
Price & Sales History for 71 Calabash Dr
Date
Details
Price
Change
Source
10/14/2026
Sold
$303,000
-8.15%
MLS
9/02/2026
Price Reduced
$329,900
-5.72%
MLS
7/29/2026
Listed
$349,900
—
MLS
Disclaimer: Historical sales information is derived from public records provided by the county offices. Information is not guaranteed and should be independently verified.
71 Calabash Dr., Carolina Shores, NC 28467 (MLS# 2618877) is a Single Family property that was sold at $303,000 on October 14, 2026. Want to learn more about 71 Calabash Dr.? Do you have questions about finding other Single Family real estate for sale in Carolina Shores? You can browse all Carolina Shores real estate or contact a Coldwell Banker agent to request more information.