This is a carousel with tiles that activate property listing cards. Use the previous and next buttons to navigate.
1/1
$1,192,000
This is a carousel with tiles that activate property listing cards. Use the previous and next buttons to navigate.
1/1
Property Description
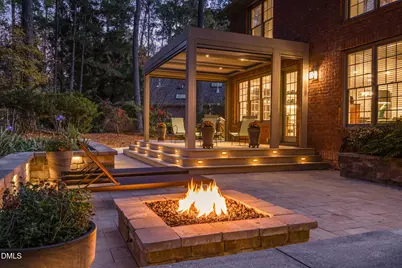
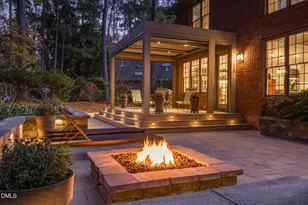
Elegant Wilkinson Park neighborhood in the beautiful Jack Nicklaus gated community, Governors Club. This breathtaking community enjoys a Chapel Hill address and desirable Chatham County property taxes. This spectacular home offers abundant upgrades and updates providing cozy daily living and exceptional entertaining flexibility. Outdoor living includes a custom patio by Majestic Outdoors with views to towering landscape including pines, holly, dogwood and maple trees. A Belgrade paver patio and pathway, sitting wall, Weston planter, and gas fire pit sets the stage for intimate or large gathering entertainment events. Azek porch flooring, StruXure pergola, and Phantom retractable screens transform the area into a year-round favorite retreat. Low-voltage lighting highlights the porch stairs and sitting wall. As you enter the home, you will be welcomed by cathedral ceilings, open floor plan, white oak floors, and expansive Andersen doors in the kitchen and primary bedroom. Gorgeous views from these rooms highlight the beckoning views to patio, porch, and lush landscaping. The chef's kitchen is a true delight! Thermador 48'' dual fuel range with full-height quartz backsplash, ultra quiet Thermador dishwasher, Abundant Omega soft close custom cabinetry, and an 11x5 center island with dual sinks and ample seating. Main floor primary suite features walk in closet, custom cabinetry, double vanity with quartz countertops, heated tile flooring in primary bath, free-standing tub & spacious walk-in-shower provides the ultimate convenience and relaxation. Upstairs hosts a versatile bonus room with Crystal custom cabinetry, bamboo flooring, wet bar, and wraparound quarts counter tops. Three additional bedrooms and two full baths provide flexibility for family or guests. New white oak flooring with soundproofing enhances the upstairs hallway. Second floor bedrooms have been thoughtfully upgraded with a modern functional feel. Enjoy new lighting, elegant marble and and quartz countertops, undated soft close vanities (Ariel Taylor Design Line), contemporary sinks, and stylish faucets. New mirrors, toilets, and high-end shower heads complete the transformation. You will love the fresh sophisticated look and appreciate the lasting quality. A long list of recent upgrades will provide peace of mind and convenience in your new home. Please see full list of upgrades in documents. New roof 2025, new HVAC system 2025 w/Ecobee thermostat, new Plasma PURE 600 series Air Purification system, New duct work and Dehumidifier in crawl space, New carbon monoxide and smoke detectors, New garage door & motor 2022, New LG Washer and Dryer 2022, 42'' in counter Kitchen Aid refrigerator, plus additional upgrades in and out of this elegant one of a kind home. This unique home is a pleasure to show and share. Compelling NEW LIST PRICE!
Full Property Details
Full Property Details for 71005 Russell
General
- Sold For: $1,192,000
- HOA FEE: $329/month
- HOA FEE FREQ.: Annually
- Taxes: $5,532
- Status: Closed
- Type: Single Family
- Source: 2218
- MLS ID: 10143745
- Added to Site: 167 day(s) ago
Interior
- Number of Rooms: 12
- Interior Features: Bookcases, Built-in Features, Ceiling Fan(s), Chandelier, Double Vanity, Entrance Foyer, High Ceilings, Kitchen Island, Open Floorplan, Master Downstairs, Quartz Counters, Separate Shower, Soaking Tub, Walk-In Closet(s), Water Closet
- Fireplace: Yes
- Number of Fireplaces: 1
- Fireplace(s): Family Room, Gas Log
- Appliances: Built-In Range, Cooktop, Dishwasher, Dryer, Exhaust Fan, Ice Maker, Refrigerator, Self Cleaning Oven, Stainless Steel Appliance(s), Vented Exhaust Fan, Washer/Dryer, Wine Refrigerator
- Flooring: Hardwood, Tile
Rooms
Bathrooms
- Total Bathrooms: 4
- Full Bathrooms: 3
- Half Bathrooms: 1
Bedrooms
- Total Bedrooms: 4
Other Rooms
- Laundry: Laundry Room
Additional Information
- Shared Amenities: Dog Park, Gated, Maintenance Grounds, Playground, Snow Removal
Exterior
- Exterior Features: Fire Pit, Lighting, Outdoor Grill, Private Yard, Rain Gutters
- Porch/Patio/Deck: Patio, Porch
Parking
- Garage: Yes
- Attached garage: Yes
- Garage Spaces: 2
- Parking Features: Garage, Garage Faces Front
Location
- County: Chatham
- Subdivision: Governors Club
- Driving Directions: From Chapel Hill: Travel South on US-15-501 toward Pittsboro. Turn Left on Mount Carmel Church Road and continue to Governors Club Main Entrance along Mount Carmel Church Road, Right toward Front Access Gate. Identify yourself as RE agent at gatehouse. You may be asked for your pocket card ID. Plan to have your clients in your vehicle or directly behind you at gate. Use your GPS to travel to 71005 Russell in Wilkinson Park neighborhood.
School Information
- Elementary School: Chatham - North Chatham Elementary
- Middle School: Chatham - Margaret B Pollard
- High School: Chatham - Seaforth
Community
- Association: Yes
- Assoc. Fees Include: Maintenance Grounds, Road Maintenance
Heating & Cooling
- Air Conditioning: Yes
- Cooling Type: Central Air, Heat Pump
- Heating Type: Forced Air, Heat Pump
Utilities
- Sewer: Public Sewer
- Water: Public
- Utility Description: Cable Available, Electricity Connected, Natural Gas Available, Natural Gas Connected
Structural Information
- Architectural Style: Traditional
- Structure Type: Site Built
- Exterior Const.: Brick Veneer, Wood Siding
- Roof: Shingle
- Windows: Insulated Windows
- Stories/Levels: 2
- Building Size: 3934
- Square Feet: 3,934
- Sq. Ft. Source: Other
- Finished Above Grnd: 3,934 Sq. Ft.
- Year Built: 2001
Lot Features
- Property View: Neighborhood
- Lot Size (Acres): 0.5
- Lot Size (Sq. Ft.): 21,780
- Lot Dimensions: 76 x 189 x 157 x 207
- Frontage: Private Road
- Fence: Yes
- Lot Features: Back Yard, Front Yard, Landscaped, Many Trees, Near Golf Course, Partially Cleared, Private
- Zoning: [
- Fencing (Description): None
Financial Considerations
- Association Fee: $3,952
- Assoc Fee Freq.: Annually
- Tax Amount: $5,532.12
Disclosures and Reports
- Special Conditions: Standard
- Property ID: 70832
- Lot Number: 1078
Listed by Coldwell Banker - HPW, Cindy Doan (919) 265-4559
Sold by Bold Real Estate, Rose Mateo Farrales

Get Pre-Approved Today
Schools
Schools serving 71005 Russell
School District:Chatham County Schools
| Name | Grades | Distance |
|---|---|---|
North Chatham Elementary 3380 Lystra Road, Chapel Hill, NC 27517 | PK-5 | 1 mi |
Margaret B. Pollard Middle School 185 Granite Mill Boulevard, Chapel Hill, NC 27516 | 6-8 | 4.1 mi |
Disclaimer:
School attendance boundaries provided by ATTOM Data Solutions and are for reference only. Contact the school directly to verify enrollment eligibility.
Price & Sales History for 71005 Russell
Date
Details
Price
Change
Source
5/26/2026
Sold
$1,192,000
-0.58%
MLS
3/11/2026
Price Reduced
$1,199,000
-3.69%
MLS
1/29/2026
Listed
$1,245,000
—
MLS
Disclaimer: Historical sales information is derived from public records provided by the county offices. Information is not guaranteed and should be independently verified.
71005 Russell, Chapel Hill, NC 27517 (MLS# 10143745) is a Single Family property that was sold at $1,192,000 on May 26, 2026. Want to learn more about 71005 Russell? Do you have questions about finding other Single Family real estate for sale in Chapel Hill? You can browse all Chapel Hill real estate or contact a Coldwell Banker agent to request more information.