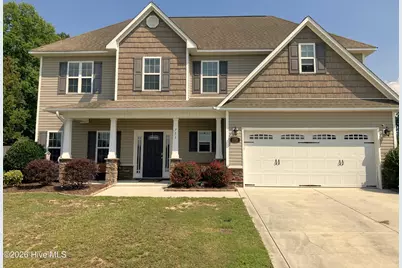
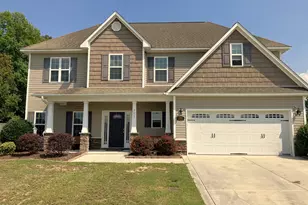
Full Property Details for 711 Opus Ct
General
- Sold For: $365,000
- HOA FEE: $9/month
- HOA FEE FREQ.: Annually
- Taxes: $2,290 (2026)
- Status: Closed
- Type: Single Family
- Source: 2253
- MLS ID: 100595210
- Added to Site: 72 day(s) ago
Interior
- Number of Rooms: 8
- Interior Features: Vaulted Ceiling(s), Tray Ceiling(s), Walk-in Shower
- Fireplace: Yes
- Number of Fireplaces: 1
- Appliances: Electric Oven, Built-In Microwave, Refrigerator, Electric Range
- Flooring: Carpet, Wood
Rooms
- Total Bathrooms: 3
- Full Bathrooms: 2
- Half Bathrooms: 1
- Total Bedrooms: 4
- Primary Bedroom: Primary Living Area
- Laundry: Laundry Room, Utility Sink
Additional Information
Exterior
- Porch/Patio/Deck: Open, Covered, Patio, Porch
Parking
- Garage: Yes
- Attached garage: Yes
- Garage Spaces: 2
- Parking Features: Off Street, On Site, Paved, Garage, Parking Pad
Location
- County: Onslow
- Subdivision: Canons Edge
- Driving Directions: From Jacksonville: Gum Branch Rd to Cow Horn Rd. Turn right on Cow Horn to Canons Edge. Turn right on Prelude Dr. Turn 2nd right on to Opus Ct. Last house at end of culdesac on left. From Richlands: Hargett St east to Francktown Rd. Right on Cow Horn Rd. Left into Canons Edge on Predure Dr. Take 2nd right onto Opus Ct. House is at end of culdesac on left.
School Information
- High School District: Onslow
- Elementary School: Richlands
- Middle School: Trexler
- High School: Richlands
Community
- Association: Yes
- Assoc. Name: Canons Edge HOA
Heating & Cooling
- Air Conditioning: Yes
- Cooling Type: Central Air, Ceiling Fan(s), Heat Pump
- Heating Type: Heat Pump, Electric
Utilities
- Sewer: Septic Permit On File, Septic Tank
- Water: County Water, Public
- Utility Description: Water Tap Paid, High Speed Internet
Structural Information
- Structure Type: Wood Frame, Stick Built
- Construction: Vinyl Siding, Wood Frame
- Roof: Architectural Shingle
- Entry Floor Number: 1
- Square Feet: 2,401
- Year Built: 2013
Lot Features
- Lot Size (Acres): 0.76
- Lot Size (Sq. Ft.): 33,106
- Lot Dimensions: 361 x 347 x 115 x 53
- Frontage: Maintained, City Street, State Road, Paved, Paved
- Lot Features: Cul-De-Sac
- Zoning: R-15
- Fencing (Description): Privacy, Back Yard, Wood, Fenced
Financial Considerations
- For Sale: Yes
- Price Per Sq. Ft.: $152.85
- Association Fee: $110
- Assoc Fee Freq.: Annually
- Assessment Amount: $349,758
- Tax Amount: $2,290.91
- Tax Year: 2026
- Terms: Cash, Conventional, FHA, USDA Loan, VA Loan
Disclosures and Reports
- Special Conditions: Standard
- Legal Description: L52 S1 CANONS EDGE
- Property ID: 53b-32
Listed by Century 21 Coastal Advantage, Linwood D Stalls, Jr.
Sold by Intracoastal Realty Corporation, Atlantic Edge Partners