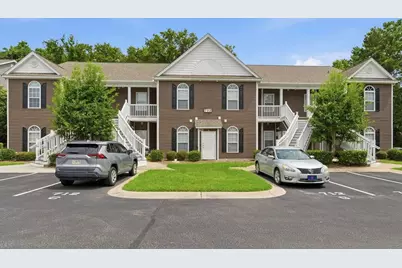
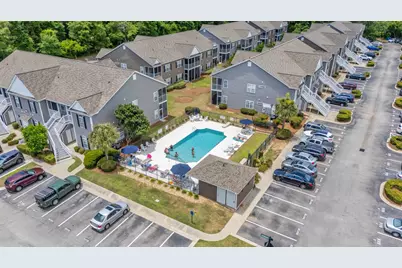
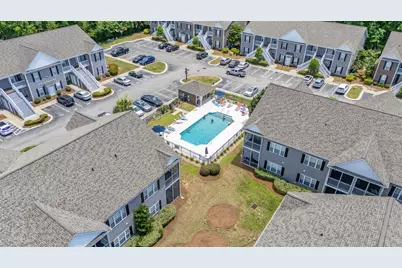

Full Property Details for 712 Algonquin Dr #C
General
- Price: $229,900
- HOA FEE: $500/month
- Status: Active
- Type: Condo
- Source: 2260
- MLS ID: 2620163
- Updated: 9/29/2026
- Added to Site: 47 day(s) ago
Interior
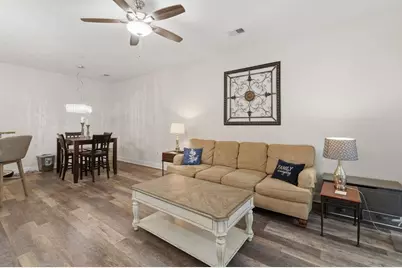
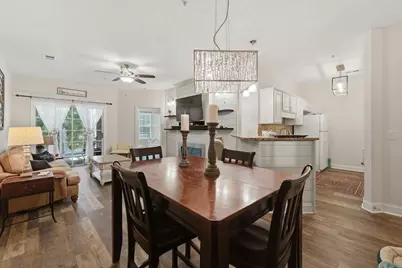
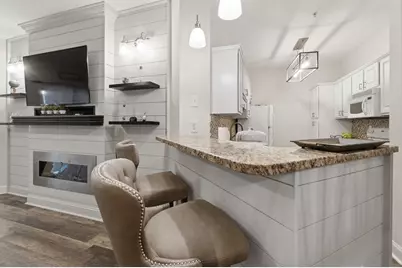
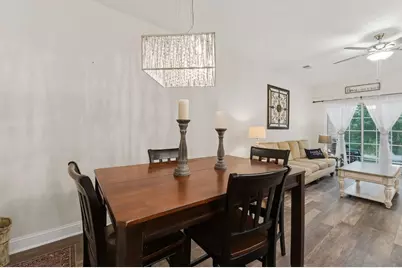
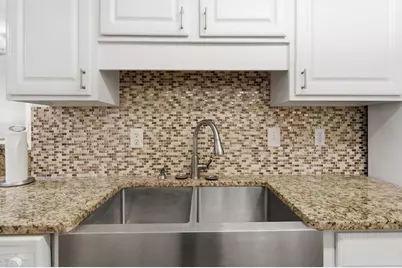
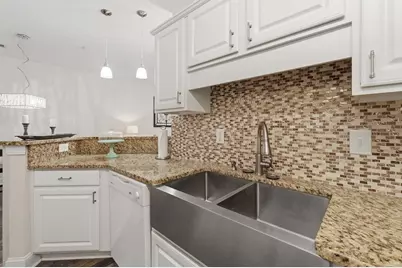
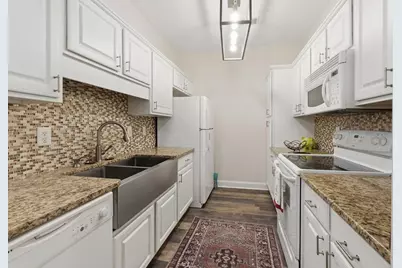
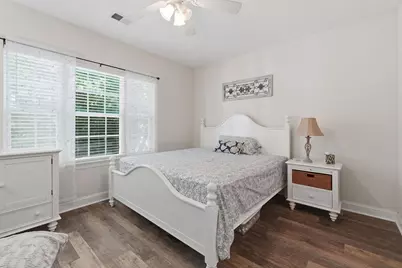
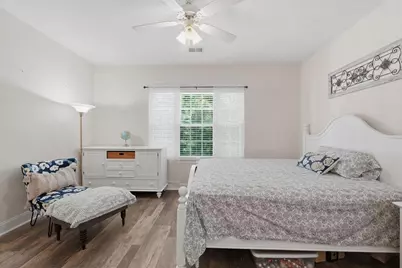
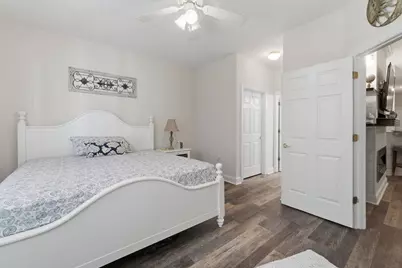
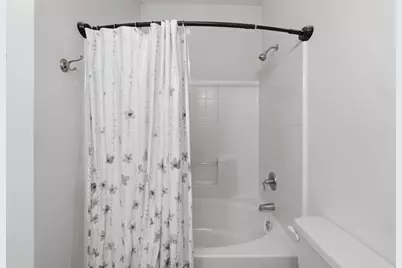
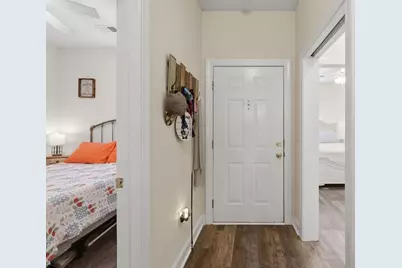
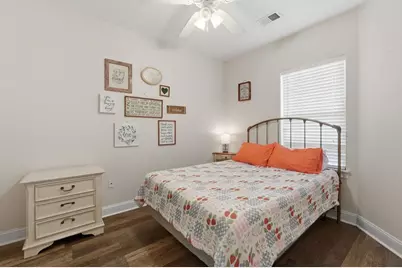
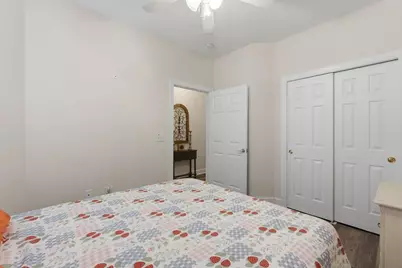
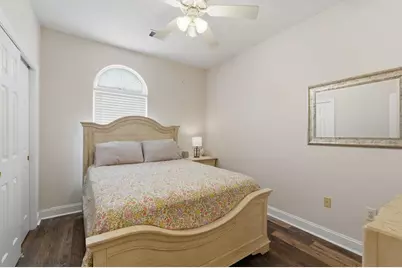
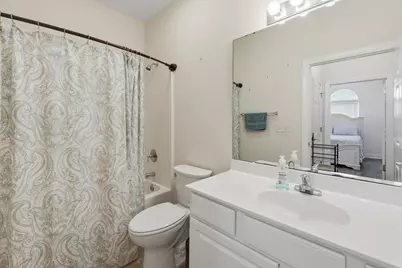
- Interior Features: Ceiling Fan(s), Fireplace, Garden Tub/Roman Tub, Linen Closet, Main Level Primary, Other, Split Bedrooms, Tub Shower, Vanity, Walk-In Closet(s), Window Treatments, Breakfast Bar, Bedroom on Main Level, Breakfast Area, Entrance Foyer, Kitchen Island, Solid Surface Counters
- Fireplace: Yes
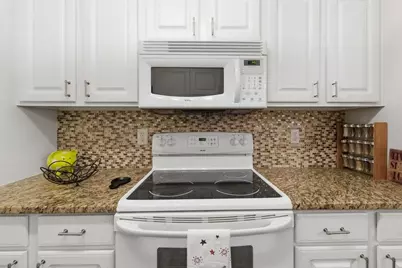
- Appliances: Dishwasher, Disposal, Microwave, Oven, Range, Refrigerator
- Flooring: Vinyl
Rooms
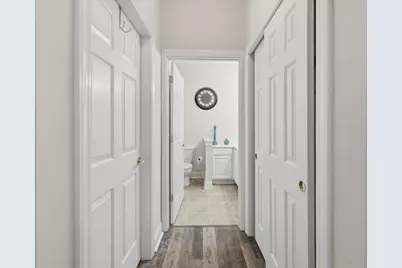
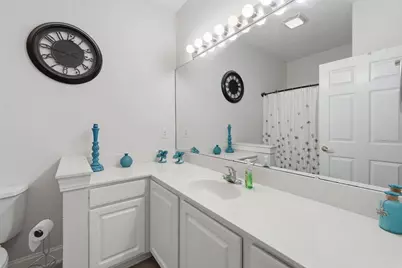
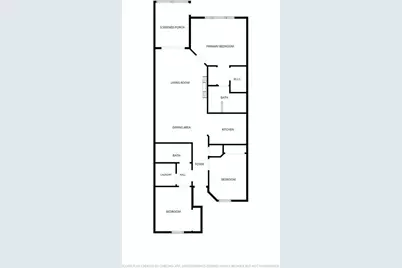
- Total Bathrooms: 2
- Full Bathrooms: 2
Additional Information
- Shared Amenities: Gated, Pet Restrictions
- Pool: Yes
- Pool Description: Community, Outdoor Pool
- Security/Safety: Fire Sprinkler System, Gated Community, Smoke Detector(s)
Exterior
- Exterior Features: Fence, Handicap Accessible, Sprinkler/Irrigation, Storage
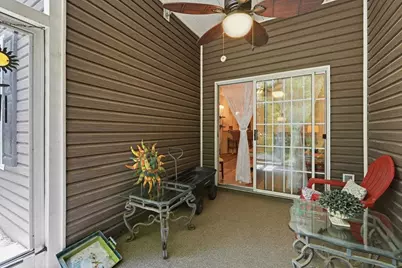
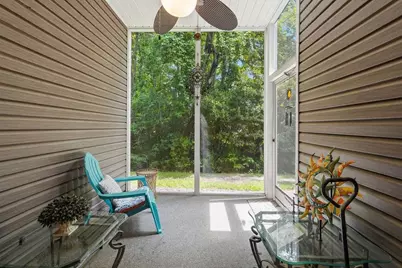
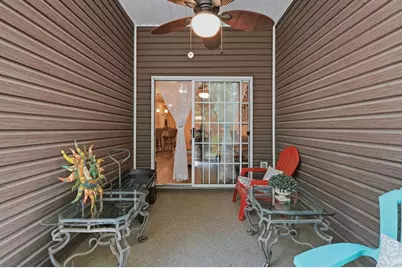
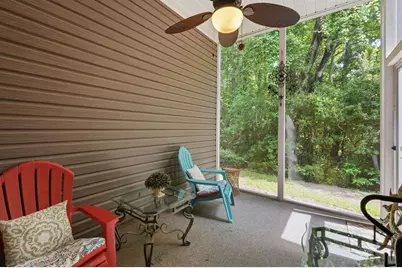
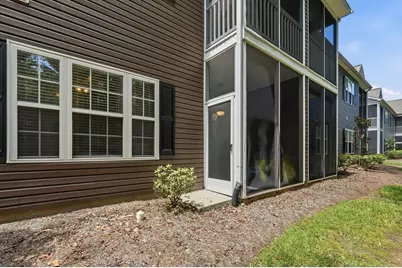
- Porch/Patio/Deck: Porch, Screened
Parking
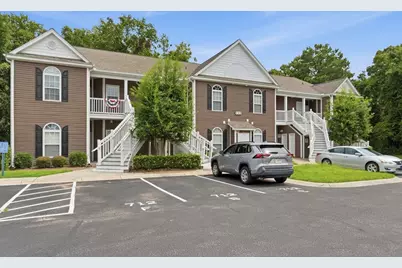
- Parking Features: Assigned
Location
- Area: 42A Pawleys Island Area-Litchfield Mainland
- County: Georgetown
- Subdivision: Pawleys Pavilion - 42A
- Building Name: Pawleys Pavilion
School Information
- Elementary School: Waccamaw Elementary School
- Middle School: Waccamaw Middle School
- High School: Waccamaw High School
Community
- Association: Yes
- Pets Allowed: Yes
Heating & Cooling
- Cooling Type: Central Air
- Heating Type: Central, Electric
Utilities
- Water: Public
- Utility Description: Cable Available, Electricity Available, Phone Available, Sewer Available, Water Available
Structural Information
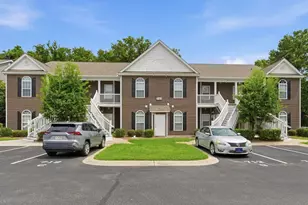
- Architectural Style: Low Rise
- Exterior Const.: Vinyl Siding
- Windows/Doors: Insulated Doors
- Entry Floor Number: 1
- Square Feet: 1,251
- Living Area: 1,151 Sq. Ft.
- Year Built: 2006
- Property Condition: Resale
Lot Features
- Lot Features: Outside City Limits, Other
- Zoning: MF
Green Features
- Energy Efficient: Doors, Windows
Financial Considerations
- Association Fee: $500
- Assoc Fee Freq.: Monthly
- Terms: Cash, Conventional
Disclosures and Reports
- Disclosures/Reports: SubjectToStateVacationRentalAct, Covenants/Restrictions Disclosure, Seller Disclosure
- Property ID: 04-1045-006-03-03
Listed by Century 21 The Harrelson Group