This is a carousel with tiles that activate property listing cards. Use the previous and next buttons to navigate.
1/1
$438,000
This is a carousel with tiles that activate property listing cards. Use the previous and next buttons to navigate.
1/1
Property Description
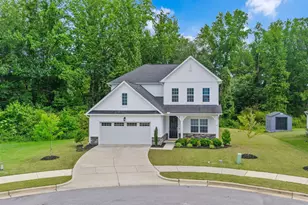
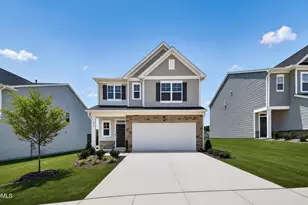
Tucked beneath a canopy of trees, this Fuquay-Varina residence offers a rare balance of comfort and craft. Convenience begins at the threshold, with a downstairs primary suite that offers a coveted layout for single level living, without sacrificing the space upstairs holds in reserve. Just beyond the living area, a screened in porch opens onto a wooded backdrop, an unassuming yet essential retreat, sheltered from both the elements and the everyday. It is here, more than anywhere else in the home, that the rhythm of the outdoors quietly asserts itself, coffee at dawn, wine at dusk, and the sound of rain against the screen in between. Upstairs, three bedrooms and a versatile bonus room extend the home's sense of possibility, space that adapts as easily to guests as it does to solitude. Below, soaring ceilings and an open floor plan lend the interior a certain generosity, the kind that makes gathering feel effortless. In the kitchen, granite countertops catch the light, grounding the space in quiet luxury. At 2,683 square feet on a .35-acre lot, the home strikes a rare balance of scale and intimacy. And its setting is no less considered, just minutes from downtown Fuquay-Varina, where evenings unfold over dinner, drinks, and the town's beloved First Friday Art Walk. A home, in the truest sense, where design meets place, and every detail feels intentional.
Full Property Details
Full Property Details for 713 Harvest Point Dr
General
- Sold For: $438,000
- HOA FEE: $61/month
- HOA FEE FREQ.: Quarterly
- Taxes: $4,799 (2026)
- Status: Closed
- Type: Single Family
- Source: 2218
- MLS ID: 10177715
- Added to Site: 105 day(s) ago
Interior
- Number of Rooms: 1
- Interior Features: Breakfast Bar, Cathedral Ceiling(s), Ceiling Fan(s), Chandelier, Double Vanity, Granite Counters, High Ceilings, Kitchen Island, Open Floorplan, Pantry, Primary Downstairs, Recessed Lighting, Stone Counters, Vaulted Ceiling(s), Walk-In Closet(s)
- Fireplace: Yes
- Fireplace(s): Gas Log
- Appliances: Built-In Gas Oven, Built-In Gas Range, Built-In Range, Dishwasher, Free-Standing Refrigerator, Gas Range, Ice Maker, Microwave, Range, Refrigerator, Stainless Steel Appliance(s), Water Heater
- Flooring: Carpet, Hardwood, Tile, Vinyl, Wood
Rooms
Bathrooms
- Total Bathrooms: 3
- Full Bathrooms: 2
- Half Bathrooms: 1
Bedrooms
- Total Bedrooms: 4
Other Rooms
- Laundry: Laundry Room, Main Level
Additional Information
- Shared Amenities: Maintenance Grounds, Pool
- Security/Safety: Smoke Detector(s)
Exterior
- Exterior Features: Rain Gutters
- Porch/Patio/Deck: Covered, Enclosed, Front Porch, Patio, Porch, Screened
Parking
- Garage: Yes
- Attached garage: Yes
- Garage Spaces: 2
- Parking Features: Attached, Driveway, Garage
Location
- County: Wake
- Subdivision: Amber Ridge
School Information
- Elementary School: Wake - Fuquay Varina Elementary
- Middle School: Wake - Fuquay Varina Middle
- High School: Wake - Willow Spring High School
Community
- Association: Yes
- Assoc. Name: Charleston Management
- Assoc. Fees Include: Maintenance Grounds
Heating & Cooling
- Central air: Yes
- Air Conditioning: Yes
- Cooling Type: Central Air, Electric
- Heating Type: Forced Air, Natural Gas
Utilities
- Sewer: Public Sewer
- Water: Public
Structural Information
- Architectural Style: Craftsman, Traditional
- Structure Type: Site Built
- Exterior Const.: Brick, Vinyl Siding
- Roof: Shingle
- Common Walls: No Common Walls
- Stories/Levels: 1
- Building Size: 2683
- Square Feet: 2,683
- Living Area: 2,683 Sq. Ft.
- Finished Above Grnd: 2,683 Sq. Ft.
- Year Built: 2016
Lot Features
- Property View: Trees/Woods
- Lot Size (Acres): 0.35
- Lot Size (Sq. Ft.): 15,246
- Frontage: City Street
- Zoning: RMD
Financial Considerations
- Association Fee: Yes
- Association Fee: $182
- Assoc Fee Freq.: Quarterly
- Tax Amount: $4,799
- Tax Year: 2026
- Terms: Cash, Conventional, FHA, VA Loan
Disclosures and Reports
- Special Conditions: Standard
- APN: 066603418319000 0425589
- Lot Number: 36
Listed by 19 East Realty, Justin Carlin (919) 389-9509
Sold by NextHome Triangle Properties, Mary Ann Wilson

Get Pre-Approved Today
Schools
Schools serving 713 Harvest Point Dr
School District:Wake County Schools
| Name | Grades | Distance |
|---|---|---|
Fuquay-Varina Elementary 6600 Johnson Pond Road, Fuquay-Varina, NC 27526 | PK-5 | 2.9 mi |
Fuquay-Varina Middle 109 North Ennis Street, Fuquay-Varina, NC 27526 | 6-8 | 1.5 mi |
Willow Spring High 1704 Old Honeycutt Road, Fuquay-Varina, NC 27526 | 9-12 | 2.6 mi |
Disclaimer:
School attendance boundaries provided by ATTOM Data Solutions and are for reference only. Contact the school directly to verify enrollment eligibility.
Price & Sales History for 713 Harvest Point Dr
Date
Details
Price
Change
Source
10/02/2026
Sold
$438,000
-0.23%
MLS
8/14/2026
Price Reduced
$439,000
-0.68%
MLS
8/10/2026
Price Reduced
$442,000
-1.12%
MLS
8/04/2026
Price Reduced
$447,000
-0.67%
MLS
7/29/2026
Price Reduced
$450,000
-1.1%
MLS
7/21/2026
Price Reduced
$455,000
-0.66%
MLS
7/16/2026
Price Reduced
$458,000
-1.51%
MLS
7/09/2026
Price Reduced
$465,000
-2.11%
MLS
7/02/2026
Listed
$475,000
—
MLS
Disclaimer: Historical sales information is derived from public records provided by the county offices. Information is not guaranteed and should be independently verified.
713 Harvest Point Drive, Fuquay Varina, NC 27526 (MLS# 10177715) is a Single Family property that was sold at $438,000 on October 02, 2026. Want to learn more about 713 Harvest Point Drive? Do you have questions about finding other Single Family real estate for sale in Fuquay Varina? You can browse all Fuquay Varina real estate or contact a Coldwell Banker agent to request more information.