
This is a carousel with tiles that activate property listing cards. Use the previous and next buttons to navigate.
1/22
$245,000 Just Listed
This is a carousel with tiles that activate property listing cards. Use the previous and next buttons to navigate.
1/22
Property Description
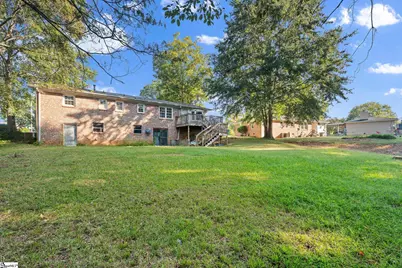
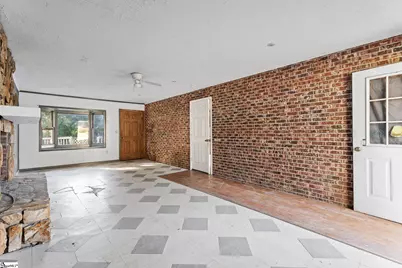
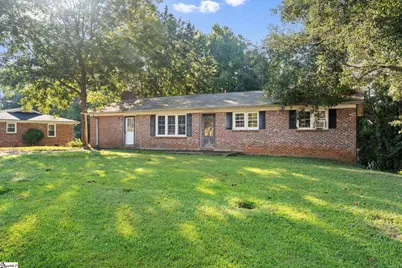
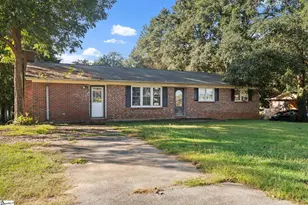
Great opportunity for an investor or buyer looking for a home they can make their own! This 3-bedroom, 2-bath home offers approximately 1,579 square feet of living space on a 0.34-acre lot. With a great layout and plenty of potential, this property provides a blank canvas for renovations and updates. Home is being sold AS-IS. Bring your vision and make this one your next project!
Full Property Details
Full Property Details for 714 Evelyn Dr
General
- Price: $245,000
- Taxes: $746
- Status: Active
- Type: Single Family
- Source: 2257
- MLS ID: 1605987
- Updated: 10/7/2026
- Added to Site: 2 day(s) ago
Interior
- Fireplace: Yes
- Number of Fireplaces: 1
- Fireplace(s): Wood Burning
- Appliances: None
- Flooring: Other
Rooms
Bathrooms
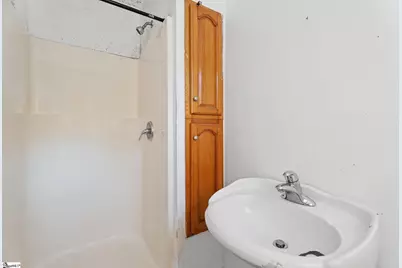
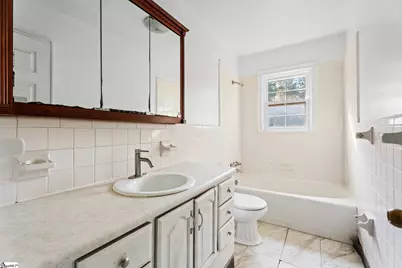
- Total Bathrooms: 2
- Full Bathrooms: 2
- Main Floor Baths: 2
Bedrooms
- Total Bedrooms: 3
- Bedrooms Main: 3
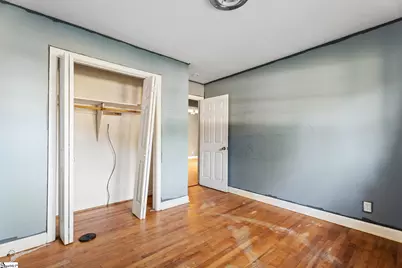
- Primary Bedroom: Full Bath, Other/See Remarks, 14 x 12, 168 Sq. Ft.
- Bedroom 2: 12 x 10, 120 Sq. Ft.
- Bedroom 3: 11 x 10, 110 Sq. Ft.
Other Rooms
- Living Room: 17 x 13, 221 Sq. Ft.
- Kitchen: 12 x 11, 132 Sq. Ft.
- Dining Room: 11 x 10, 110 Sq. Ft.
- Laundry: Electric Dryer Hookup, Washer Hookup
Exterior
- Porch/Patio/Deck: Deck
Parking
- Parking Features: None, Unpaved, Other, Driveway
Location
- Area: Other
- County: Oconee
- Subdivision: Other
School Information
- Elementary School: Other
- Middle School: Other
- High School: Other
Community
- Assoc. Fees Include: None
Heating & Cooling
- Air Conditioning: Yes
- Cooling Type: Wall/Window Unit(s), Other
- Heating Type: Electric
Utilities
- Sewer: Public Sewer
- Water: Public
Structural Information
- Architectural Style: Ranch
- Exterior Const.: Block, Other
- Basement: Yes
- Basement Desc.: Unfinished
- Roof: Architectural
- Stories/Levels: 1
- Property Condition: 50
Lot Features
- Lot Size (Acres): 0.34
- Lot Size (Sq. Ft.): 14,810.4
- Lot Dimensions: .34
- Fence: Yes
- Lot Features: 1/2 - Acre
- Fencing (Description): Fenced
Financial Considerations
- Price Per Sq. Ft.: $155.16
- Tax Amount: $746
Disclosures and Reports
- Documents Avail.: None
- Property ID: 5201901011
Listed by Keller Williams Grv Upst
Get Pre-Approved Today
Schools
Schools serving 714 Evelyn Dr
School District:Oconee County School District
| Name | Grades | Distance |
|---|---|---|
Northside Elementary School, Seneca, SC 710 North Townville Street, Seneca, SC 29678 | PK-5 | 0.8 mi |
Seneca Middle School 810 West South 4th Street, Seneca, SC 29678 | 6-8 | 2.1 mi |
Seneca High School 100 Bobcat Ridge, Seneca, SC 29678 | 9-12 | 3 mi |
Disclaimer:
School attendance boundaries provided by ATTOM Data Solutions and are for reference only. Contact the school directly to verify enrollment eligibility.
Price & Sales History for 714 Evelyn Dr
Date
Details
Price
Change
Source
10/07/2026
Listed
$245,000
134.45%
MLS
1/27/2011
Sold
$104,500
—
Public Record
Disclaimer: Historical sales information is derived from public records provided by the county offices. Information is not guaranteed and should be independently verified.
Tax History
Tax History for 714 Evelyn Dr
Year
Property Taxes
Change
Tax Assessment
Change
2025
$747
—
$4,352
—
2024
$747
5%
$4,352
100%
2020
$710
7%
-100%
2013
$662
3%
$4,207
—
2012
$641
—
$4,207
—
Disclaimer: Historical tax information is derived from public records provided by the county offices. Information is not guaranteed and should be independently verified.
Estimate the Cost
Estimate the Cost for 714 Evelyn Dr
714 Evelyn Drive, Seneca, SC 29678 (MLS# 1605987) is a Single Family property with 3 bedrooms and 2 full bathrooms. 714 Evelyn Drive is currently listed for $245,000 and was received on October 07, 2026. Want to learn more about 714 Evelyn Drive? Do you have questions about finding other Single Family real estate for sale in Seneca? You can browse all Seneca real estate or contact a Coldwell Banker agent to request more information.
