This is a carousel with tiles that activate property listing cards. Use the previous and next buttons to navigate.
1/47
$275,000
This is a carousel with tiles that activate property listing cards. Use the previous and next buttons to navigate.
1/47
Property Description
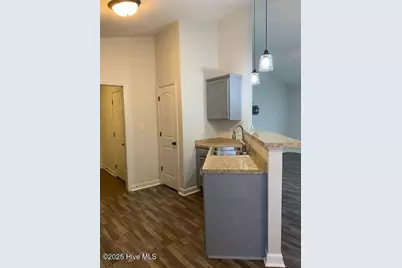
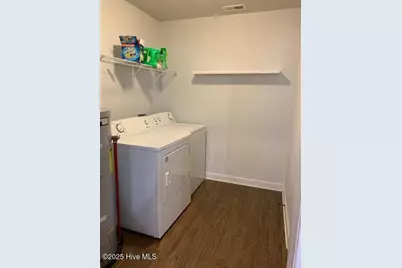
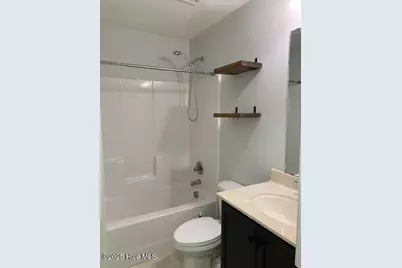
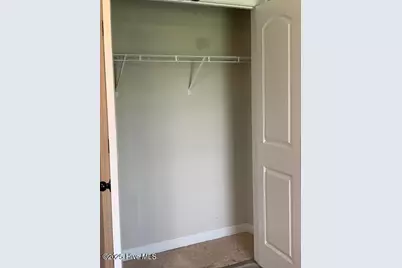
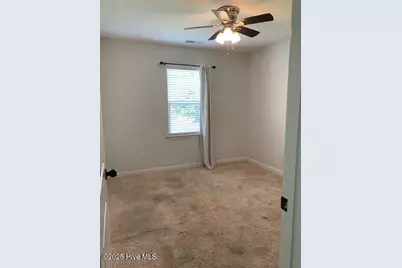
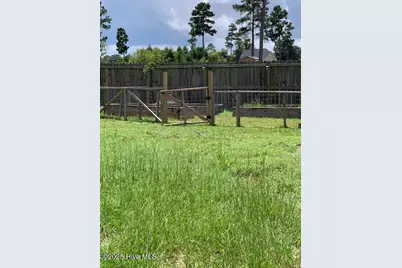
Marketing/Public Remarks: Come and view this charming one story home, three bedrooms and two full baths. Vaulted ceiling in Family Area. Open Floor Plan, Dining Area conveniently located off Kitchen. The cook will love this Kitchen, lots of cabinet space plus a Pantry, good counter space too! Extra storage space in the two car garage with entry into the Laundry Room/Mud Room. Washer and Dryer are included . Full Hall Bath. Master Bedroom has en suite with two large closets plus tile flooring. Two additional bedrooms to use as needed. (Office, bedroom, playroom, craft room, nursery). Property boost a large yard with the back yard fenced in for privacy. This home also has solar panels to make very economical electric bills. HOA also has a Community Pool for use on these hot muggy days. Seller is offering $3500( Use As You Choose) with a Full Price Offer. Call to schedule your viewing on this desirable property today.
Full Property Details
Full Property Details for 716 Addor Dr
General
- Price: $275,000
- HOA FEE: $19/month
- HOA FEE FREQ.: Annually
- Taxes: $1,734 (2026)
- Status: Active
- Type: Single Family
- Source: 2253
- MLS ID: 100601844
- Updated: 9/7/2026
- Added to Site: 37 day(s) ago
Interior
- Number of Rooms: 5
- Interior Features: Walk-in Closet(s), Vaulted Ceiling(s), Ceiling Fan(s), Pantry, Blinds/Shades, Walk-In Closet(s)
- Appliances: Built-In Microwave, Washer, Refrigerator, Range, Dryer, Disposal, Dishwasher
- Furnishings: Unfurnished
- Flooring: Carpet, Tile, Vinyl
Rooms
Bathrooms
- Total Bathrooms: 2
- Full Bathrooms: 2
Bedrooms
- Total Bedrooms: 3
- Primary Bedroom: Primary Living Area
Other Rooms
- Laundry: Dryer Hookup, Washer Hookup, Laundry Room
Additional Information
- Shared Amenities: Community Pool, Management
- Security/Safety: Smoke Detector(s)
Exterior
- Exterior Features: None
- Porch/Patio/Deck: Covered, Patio, Porch
Parking
- Garage: Yes
- Attached garage: Yes
- Garage Spaces: 2
- Parking Features: Garage Faces Front, Attached, On Site, Paved
Location
- County: Onslow
- Subdivision: Bradford Estates
- Driving Directions: From US 258, turn left onto Union Chapel Rd, Turn right onto Duffy Field Rd, Turn left onto Bannermans Mill Rd, Turn left onto Addor Dr,
School Information
- High School District: Onslow
- Elementary School: Clear View Elementary
- Middle School: Trexler
- High School: Richlands
Community
- Association: Yes
- Assoc. Name: Bradford Estates HOA
Heating & Cooling
- Cooling Type: Heat Pump
- Heating Type: Heat Pump, Electric
Utilities
- Sewer: Septic Tank
- Water: Public
- Utility Description: Water Connected
Structural Information
- Structure Type: Wood Frame, Stick Built
- Construction: Stone, Vinyl Siding, Wood Frame
- Basement Desc.: None
- Roof: Architectural Shingle
- Entry Floor Number: 1
- Square Feet: 1,223
- Year Built: 2017
Lot Features
- Lot Size (Acres): 0.34
- Lot Size (Sq. Ft.): 14,810
- Lot Dimensions: 139.98 x 145.32 x 50.11 x 165.04
- Frontage: Paved, Paved
- Zoning: R-15
- Fencing (Description): Privacy, Back Yard, Wood
Financial Considerations
- For Sale: Yes
- Price Per Sq. Ft.: $224.86
- Association Fee: $230
- Assoc Fee Freq.: Annually
- Assessment Amount: $264,762
- Tax Amount: $1,734.19
- Tax Year: 2026
- Terms: Cash, Conventional, FHA, USDA Loan, VA Loan
Disclosures and Reports
- Special Conditions: Standard
- Legal Description: L130 S5 Bradford Estates
- Property ID: 47e-49
- Lot Number: 130
Listed by First Source Realty, LLC, Linda Epley

Get Pre-Approved Today
Schools
Schools serving 716 Addor Dr
School District:Onslow County Schools
| Name | Grades | Distance |
|---|---|---|
Trexler Middle 112 East Foy Street, Richlands, NC 28574 | 6-8 | 5 mi |
Richlands High 8100 Richlands Highway, Richlands, NC 28574 | 9-12 | 4.5 mi |
Disclaimer:
School attendance boundaries provided by ATTOM Data Solutions and are for reference only. Contact the school directly to verify enrollment eligibility.
Price & Sales History for 716 Addor Dr
Date
Details
Price
Change
Source
9/07/2026
Listed
$275,000
15.3%
MLS
6/05/2023
Sold
$238,500
—
Public Record
Disclaimer: Historical sales information is derived from public records provided by the county offices. Information is not guaranteed and should be independently verified.
Tax History
Tax History for 716 Addor Dr
Year
Property Taxes
Change
Tax Assessment
Change
2026
$1,287
—
$264,762
35%
2025
$1,287
—
$196,472
—
2024
$1,287
—
$196,472
—
2023
$1,287
18%
$196,472
27%
2021
$1,094
-15%
$155,190
-21%
2022
$1,287
18%
$196,472
27%
2020
$1,094
—
$155,190
—
2019
$1,094
—
$155,190
—
2018
$1,094
—
$155,190
—
Disclaimer: Historical tax information is derived from public records provided by the county offices. Information is not guaranteed and should be independently verified.
Estimate the Cost
Estimate the Cost for 716 Addor Dr
716 Addor Drive, Richlands, NC 28574 (MLS# 100601844) is a Single Family property with 3 bedrooms and 2 full bathrooms. 716 Addor Drive is currently listed for $275,000 and was received on September 07, 2026. Want to learn more about 716 Addor Drive? Do you have questions about finding other Single Family real estate for sale in Richlands? You can browse all Richlands real estate or contact a Coldwell Banker agent to request more information.