
This is a carousel with tiles that activate property listing cards. Use the previous and next buttons to navigate.
1/44
$549,000
This is a carousel with tiles that activate property listing cards. Use the previous and next buttons to navigate.
1/44
Property Description
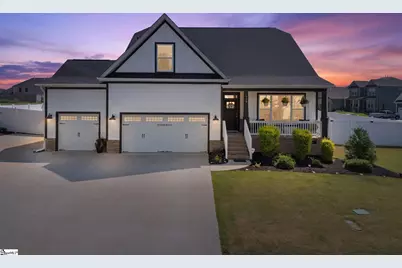
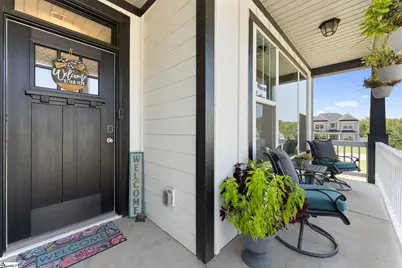
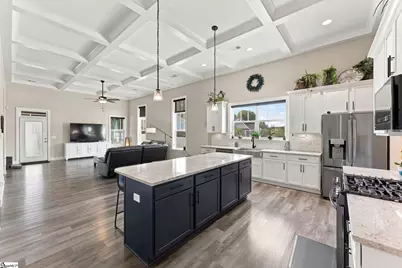
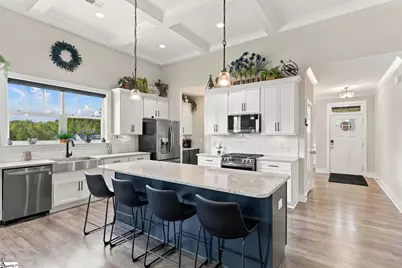
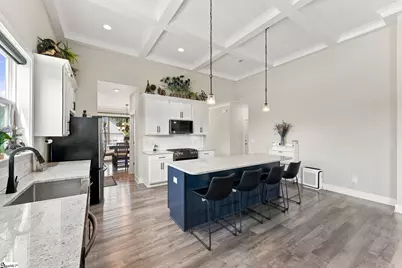
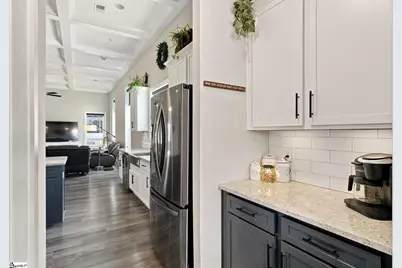
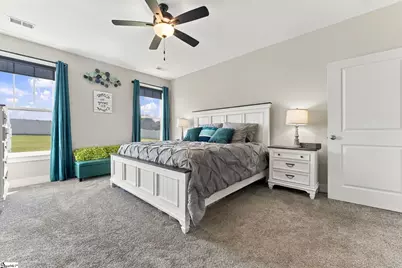
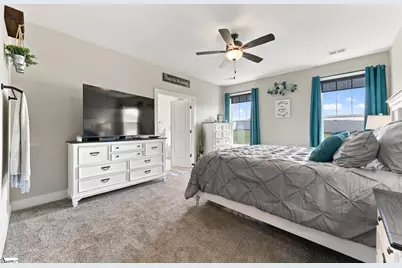
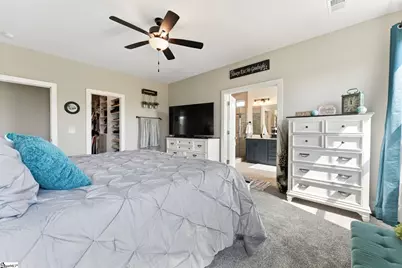
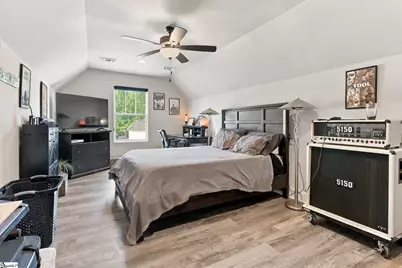
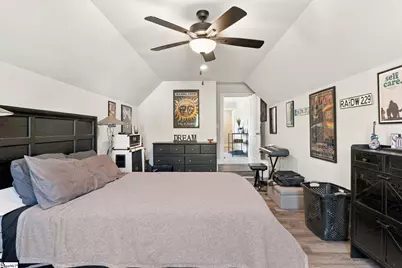
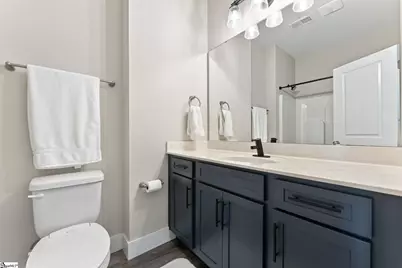
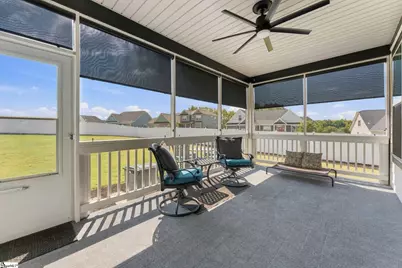
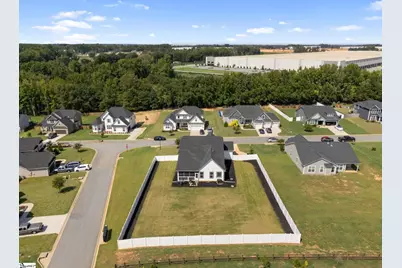
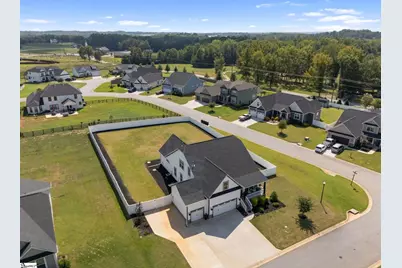
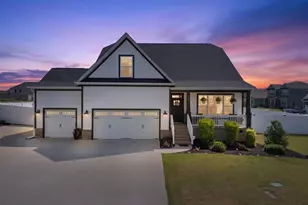
Motivated Sellers-$80,000 In Upgrades- Y'all Get ready to fall in love with this 4 bedroom, 3 bath showstopper sitting on nearly half an acre in one of Greer's most desirable pockets. With a 3-car garage, a fully finished upstairs loft, and upgrades at every turn, this home delivers the space, style, and comfort you've been searching for. Once you crack the front door you're greeted with a bright, open layout packed with all the bells and whistles. The chef's kitchen steals the spotlight with custom pantry shelving, gorgeous finishes, A Butler's Pantry, large kitchen island and room to cook, entertain, and create. The main level primary suite is a true retreat featuring custom closets with built-in vanity, sleek LVP flooring, and a spa-like vibe that makes unwinding effortless. Outside is where this home really flexes - a fenced-in yard with irrigation, brand-new backyard grass, extended concrete driveway, and professional grading for drainage. Enjoy morning coffee on these chilly fall mornings or evening cocktails on the screened-in back patio, complete with roll-down blinds for privacy and shade. The fully finished loft adds even more versatility: game room, office, guest suite, teen hangout - you name it. With four spacious bedrooms, three full baths, and thoughtful upgrades throughout, this home checks every box and then some. This is the kind of place that feels like "the one" the moment you pull in the driveway.
Full Property Details
Full Property Details for 718 Amherst Glen Dr
General
- Price: $549,000
- HOA FEE: $46/month
- HOA FEE FREQ.: Annually
- Taxes: $2,826
- Status: Active
- Type: Single Family
- Source: 2257
- MLS ID: 1604790
- Updated: 10/7/2026
- Added to Site: 18 day(s) ago
Interior
- Interior Features: Ceiling Fan(s), Ceiling Smooth, Granite Counters, Walk-In Closet(s), Coffered Ceiling(s), Pantry
- Fireplace(s): None
- Appliances: Gas Cooktop, Dishwasher, Free-Standing Gas Range, Refrigerator, Microwave, Gas Water Heater
- Flooring: Carpet, Ceramic Tile, Luxury Vinyl
Rooms
Bathrooms
- Total Bathrooms: 3
- Full Bathrooms: 3
- Main Floor Baths: 2
Bedrooms
- Total Bedrooms: 4
- Bedrooms Main: 3
- Primary Bedroom: Full Bath, Primary on Main Lvl, Shower-Separate, Tub-Garden, Walk-in Closet, Other/See Remarks, 17 x 13, 221 Sq. Ft.
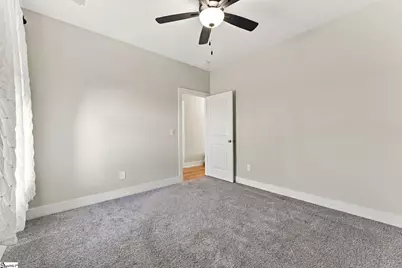
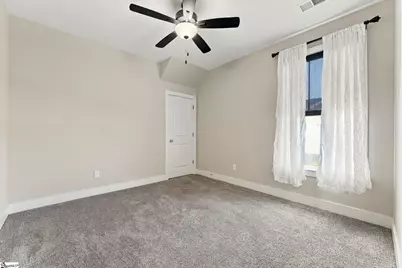
- Bedroom 2: 12 x 11, Main, 132 Sq. Ft.
- Bedroom 3: 11 x 12, Main, 132 Sq. Ft.
- Bedroom 4: 10 x 23, Second, 230 Sq. Ft.
Other Rooms
- Living Room: 22 x 17, 374 Sq. Ft.
- Family Room: 22 x 17, 374 Sq. Ft.
- Kitchen: 17 x 15, 255 Sq. Ft.
- Dining Room: 13 x 12, 156 Sq. Ft.
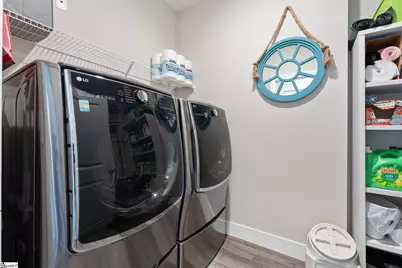
- Laundry: 1st Floor
Additional Information
- Security/Safety: Smoke Detector(s)
- Equipment: Dehumidifier
Exterior
- Porch/Patio/Deck: Screened, Patio, Front Porch
Parking
- Garage: Yes
- Attached garage: Yes
- Garage Spaces: 3
- Parking Features: Attached, Parking Pad, Concrete
Location
- Area: 33
- County: Spartanburg
- Subdivision: Amherst
School Information
- Elementary School: Reidville
- Middle School: Florence Chapel
- High School: James F. Byrnes
Community
- Association: Yes
- Assoc. Fees Include: Maintenance Grounds
Heating & Cooling
- Air Conditioning: Yes
- Cooling Type: Electric
- Heating Type: Electric
Utilities
- Sewer: Septic Tank
- Water: Public
Structural Information
- Architectural Style: Craftsman
- Builder: SK
- Exterior Const.: Hardboard Siding
- Basement: Yes
- Basement Desc.: None
- Roof: Architectural
- Windows: Insulated Windows
- Stories/Levels: 1
- Year Built: 2023
- Property Condition: 1-5
Lot Features
- Lot Size (Acres): 0.47
- Lot Size (Sq. Ft.): 20,473.2
- Topography: Level
- Lot Features: 1/2 Acre or Less, Corner Lot, Sprklr In Grnd-Full Yard
Financial Considerations
- Price Per Sq. Ft.: $205.7
- Association Fee: $550
- Assoc Fee Freq.: Annually
- Tax Amount: $2,826
Disclosures and Reports
- Documents Avail.: Home Inspection, Seller Disclosure
- Property ID: 54200009.59
Listed by Chucktown Homes Team by LPT
Get Pre-Approved Today
Schools
Schools serving 718 Amherst Glen Dr
School District:Spartanburg School District 5
| Name | Grades | Distance |
|---|---|---|
Reidville Elementary School 520 Main Street, Reidville, SC 29375 | PK-4 | 2 mi |
Florence Chapel Middle School 290 Shoals Road, Duncan, SC 29334 | 7-8 | 5.2 mi |
James Byrnes Freshman Academy 100 Rowe Street, Duncan, SC 29334 | 9- | 5.9 mi |
James F. Byrnes High School 150 East Main Street, Duncan, SC 29334 | 9-12 | 6.2 mi |
Disclaimer:
School attendance boundaries provided by ATTOM Data Solutions and are for reference only. Contact the school directly to verify enrollment eligibility.
Price & Sales History for 718 Amherst Glen Dr
Date
Details
Price
Change
Source
9/24/2026
Listed
$549,000
9.25%
MLS
3/28/2024
Sold
$502,500
—
Public Record
Disclaimer: Historical sales information is derived from public records provided by the county offices. Information is not guaranteed and should be independently verified.
Tax History
Tax History for 718 Amherst Glen Dr
Year
Property Taxes
Change
Tax Assessment
Change
2025
$10,317
280%
$20,100
5%
2024
$2,714
601%
$19,092
583%
2023
$387
3%
$2,796
166%
2022
$377
100%
$1,050
—
2021
—
$1,050
—
Disclaimer: Historical tax information is derived from public records provided by the county offices. Information is not guaranteed and should be independently verified.
Estimate the Cost
Estimate the Cost for 718 Amherst Glen Dr
718 Amherst Glen Drive, Greer, SC 29651 (MLS# 1604790) is a Single Family property with 4 bedrooms and 3 full bathrooms. 718 Amherst Glen Drive is currently listed for $549,000 and was received on September 24, 2026. Want to learn more about 718 Amherst Glen Drive? Do you have questions about finding other Single Family real estate for sale in Greer? You can browse all Greer real estate or contact a Coldwell Banker agent to request more information.
