
This is a carousel with tiles that activate property listing cards. Use the previous and next buttons to navigate.
1/48
$350,000
This is a carousel with tiles that activate property listing cards. Use the previous and next buttons to navigate.
1/48
Property Description
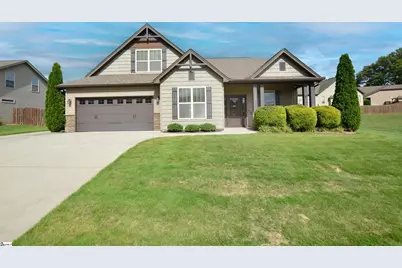
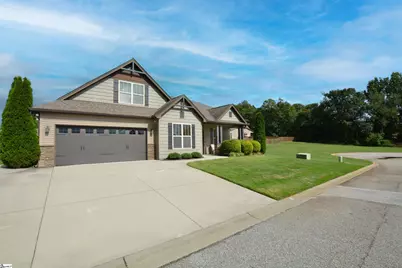
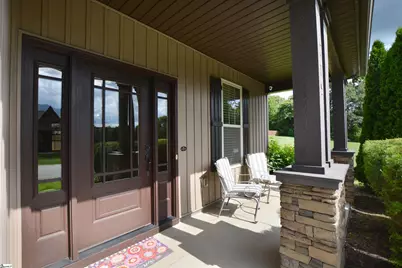
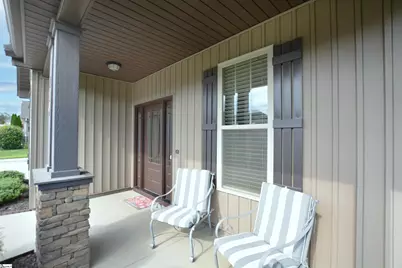
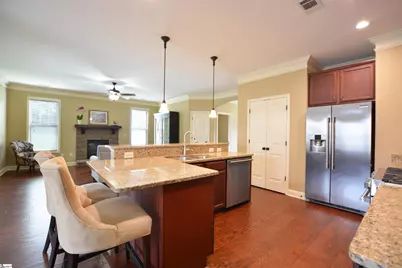
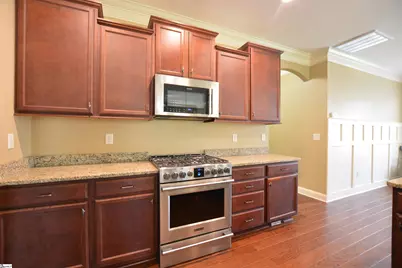
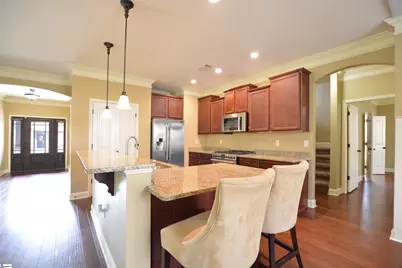
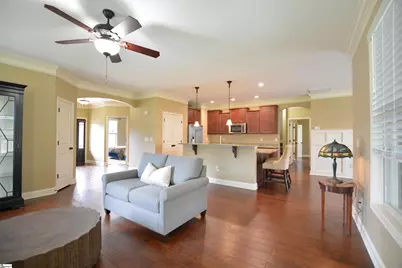
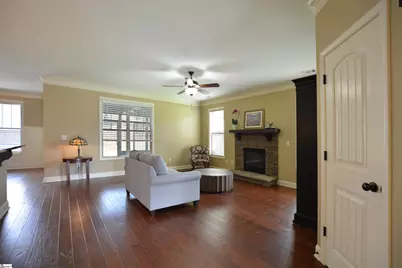
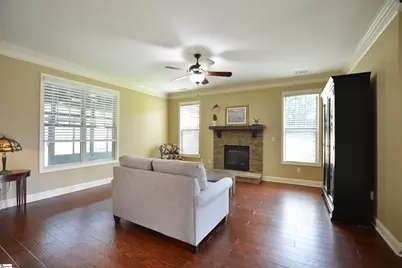
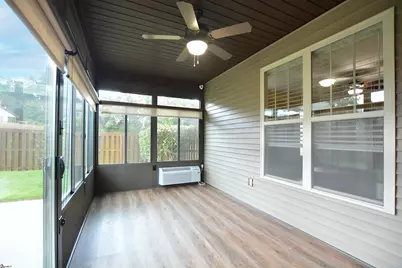
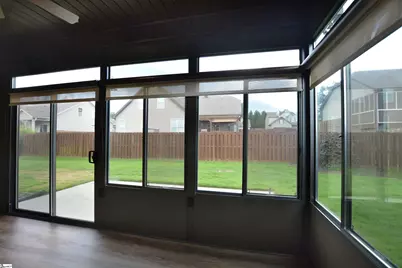
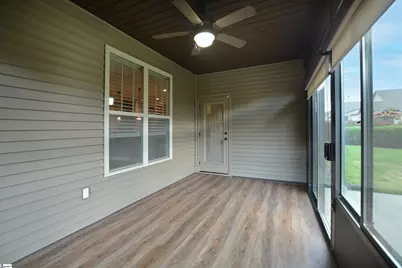
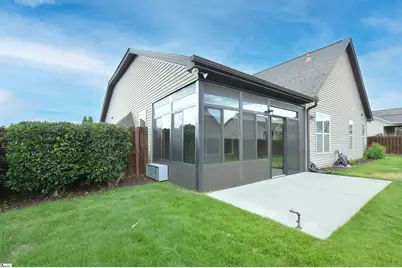
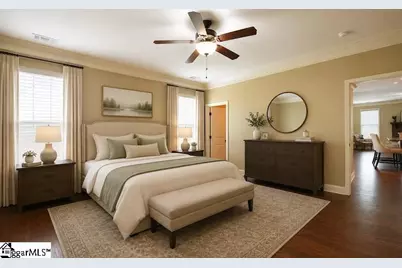
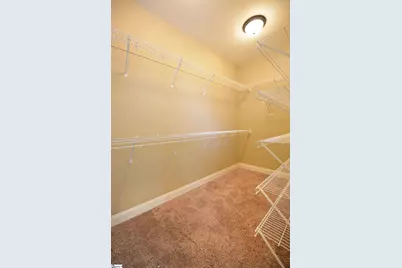
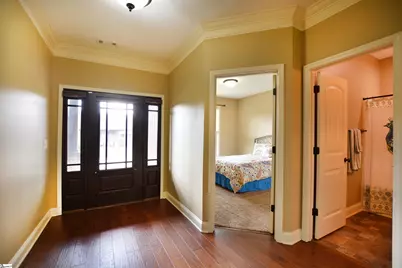
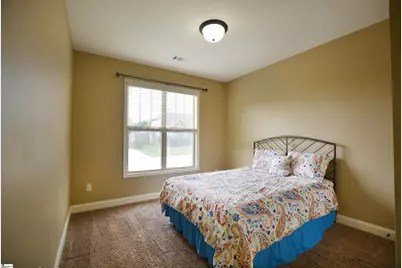
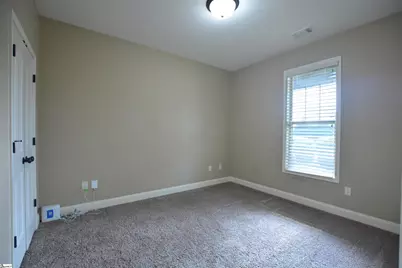
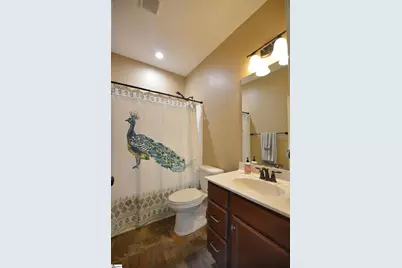
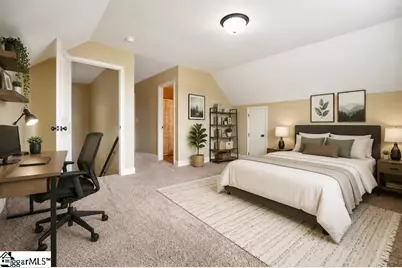
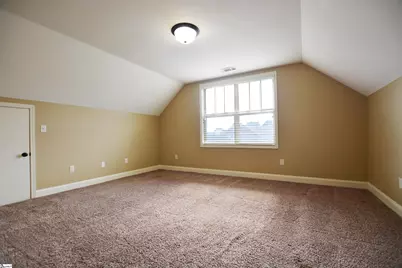
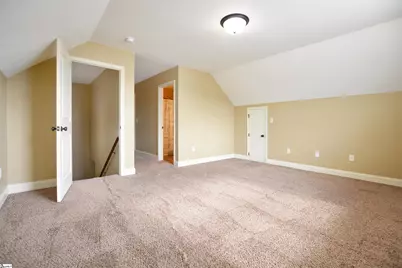
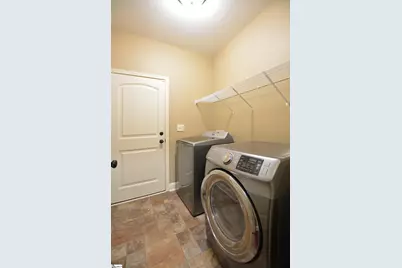
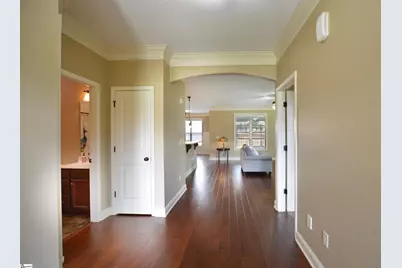
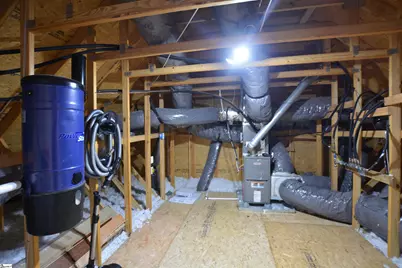
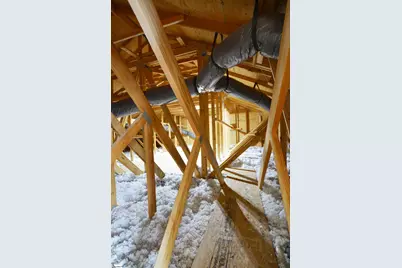
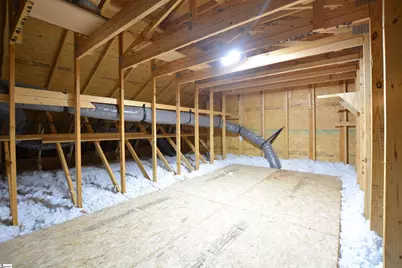
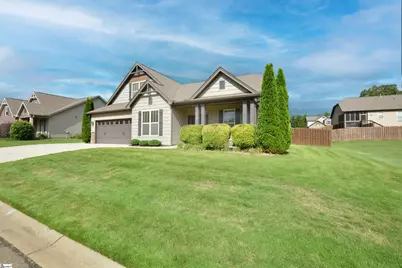
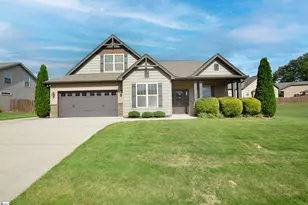
Welcome home to this beautifully maintained property located in a well-established, well-cared-for neighborhood of Traemoor Village. Convenient to shopping, (Publix/ Abbott Farms) dining,(Cribbs Kitchen/ The Peddler Steak House/ Rick Erwin's Level 10 rooftop) The popular split floor plan offers privacy and functionality, featuring a spacious primary suite on the main level. The heart of the home is the large kitchen with an oversized island, gas range, and plenty of space for gathering and entertaining. Enjoy year-round comfort in the heated and cooled sunroom overlooking the fenced backyard. Outdoor living is enhanced with an additional patio including gas hookup ideal for hosting guests. A versatile fourth bedroom with a private en suite bath is located upstairs and would make an excellent guest suite, bonus room, home office, or flex space or second owners oasis. Additional highlights include a charming front porch, extended driveway for extra parking, full-yard sprinkler system, and pride of ownership throughout. Storage is abundant with full door attic space. All appliances convey, including the washer, dryer, and refrigerator, making this truly move-in ready. Easy access to Reidville Rd, Hwy 290, I-26 and GSP airport. I don't want to forget to mention the home is currently zoned for Byrnes High School which is a selling point for buyers moving to the Moore/ Duncan corridor.
Full Property Details
Full Property Details for 719 Wynborne Ln
General
- Price: $350,000
- HOA FEE: $35/month
- HOA FEE FREQ.: Annually
- Taxes: $1,378
- Status: Active
- Type: Single Family
- Source: 2257
- MLS ID: 1595557
- Updated: 7/2/2026
- Added to Site: 24 day(s) ago
Interior
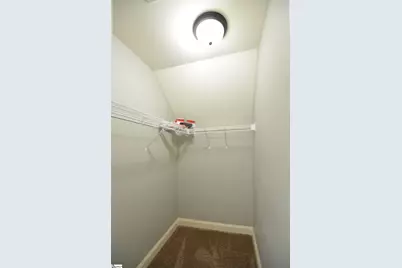
- Interior Features: High Ceilings, Ceiling Fan(s), Vaulted Ceiling(s), Ceiling Smooth, Granite Counters, Open Floorplan, Walk-In Closet(s)
- Fireplace: Yes
- Number of Fireplaces: 1
- Fireplace(s): Gas Log
- Appliances: Gas Cooktop, Dishwasher, Disposal, Dryer, Refrigerator, Washer, Gas Oven, Microwave, Tankless Water Heater
- Flooring: Carpet, Wood
Rooms
Bathrooms
- Total Bathrooms: 3
- Full Bathrooms: 3
- Main Floor Baths: 2
Bedrooms
- Total Bedrooms: 4
- Bedrooms Main: 3
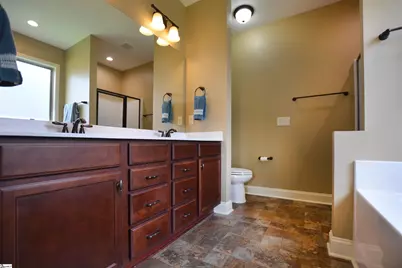
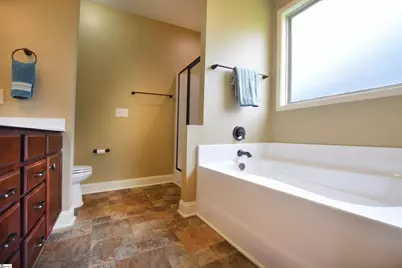
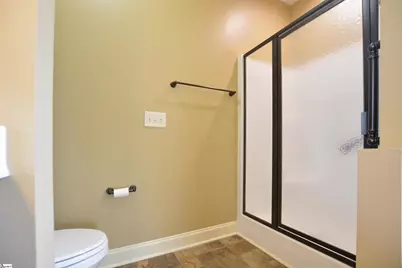
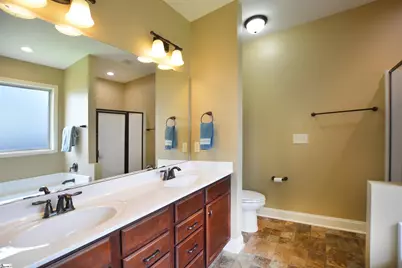
- Primary Bedroom: Full Bath, Primary on 2nd Lvl, Primary on Main Lvl, Shower-Separate, Tub-Garden, Tub-Separate, Walk-in Closet, 15 x 15, 225 Sq. Ft.
- Bedroom 2: 11 x 11, 121 Sq. Ft.
- Bedroom 3: 12 x 11, 132 Sq. Ft.
- Bedroom 4: 16 x 14, 224 Sq. Ft.
Other Rooms
- Family Room: 18 x 17, 306 Sq. Ft.
- Kitchen: 12 x 10, 120 Sq. Ft.
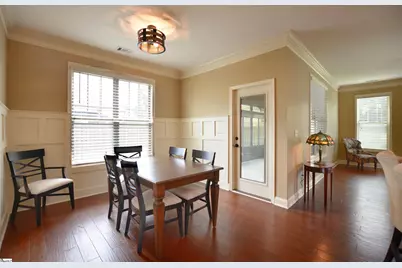
- Dining Room: 12 x 11, 132 Sq. Ft.
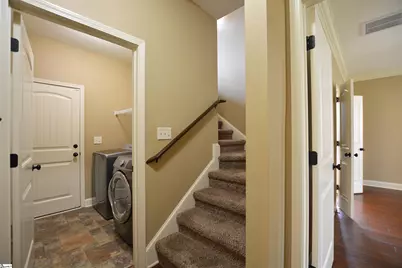
- Laundry: 1st Floor, Walk-in, Laundry Room, Gas Dryer Hookup
Additional Information
- Security/Safety: Smoke Detector(s)
Exterior
- Porch/Patio/Deck: Patio, Front Porch
Parking
- Garage: Yes
- Attached garage: Yes
- Garage Spaces: 2
- Parking Features: Attached, Paved
Location
- Area: 33
- County: Spartanburg
- Subdivision: Traemoor Village
School Information
- Elementary School: River Ridge
- Middle School: Florence Chapel
- High School: James F. Byrnes
Community
- Association: Yes
- Assoc. Fees Include: Restrictive Covenants
Heating & Cooling
- Air Conditioning: Yes
- Cooling Type: Central Air
- Heating Type: Natural Gas
Utilities
- Gas: Piedmont
- Sewer: Public Sewer
- Water: Public
Structural Information
- Architectural Style: Ranch, Craftsman, Transitional
- Exterior Const.: Stone, Vinyl Siding
- Basement: Yes
- Basement Desc.: None
- Roof: Architectural
- Windows: Window Treatments, Tilt Out Windows, Vinyl/Aluminum Trim
- Stories/Levels: 1
- Year Built: 2017
- Property Condition: 6-10
Lot Features
- Lot Size (Acres): 0.18
- Lot Size (Sq. Ft.): 7,840.8
- Fence: Yes
- Topography: Level
- Lot Features: 1/2 Acre or Less, Cul-De-Sac, Sprklr In Grnd-Full Yard
- Fencing (Description): Fenced
Financial Considerations
- Price Per Sq. Ft.: $162.94
- Association Fee: $425
- Assoc Fee Freq.: Annually
- Tax Amount: $1,378
Disclosures and Reports
- Documents Avail.: Seller Disclosure
- Property ID: 5320003034
Listed by XSell Upstate
Get Pre-Approved Today
Schools
Schools serving 719 Wynborne Ln
School District:Spartanburg School District 5
| Name | Grades | Distance |
|---|---|---|
River Ridge Elementary School 5960 Reidville Road, Moore, SC 29369 | PK-4 | 0.8 mi |
Florence Chapel Middle School 290 Shoals Road, Duncan, SC 29334 | 7-8 | 1.6 mi |
James Byrnes Freshman Academy 100 Rowe Street, Duncan, SC 29334 | 9- | 5.3 mi |
James F. Byrnes High School 150 East Main Street, Duncan, SC 29334 | 9-12 | 5.4 mi |
Disclaimer:
School attendance boundaries provided by ATTOM Data Solutions and are for reference only. Contact the school directly to verify enrollment eligibility.
Price & Sales History for 719 Wynborne Ln
Date
Details
Price
Change
Source
7/01/2026
Price Reduced
$350,000
-5.38%
MLS
6/20/2026
Listed
$369,900
49.45%
MLS
10/03/2019
Sold
$247,500
—
Public Record
Disclaimer: Historical sales information is derived from public records provided by the county offices. Information is not guaranteed and should be independently verified.
Tax History
Tax History for 719 Wynborne Ln
Year
Property Taxes
Change
Tax Assessment
Change
2025
$1,379
1%
$2,528
-78%
2024
$1,369
—
$11,385
—
2023
$1,369
14%
$11,385
15%
2022
$1,203
—
$9,900
—
2021
$1,203
-17%
$9,900
-96%
2019
$1,446
5%
$244,200
—
2018
$1,382
1192%
$244,200
1121%
2017
$107
182%
$20,000
953%
2016
$38
—
$1,900
—
2014
$38
—
$1,900
—
Disclaimer: Historical tax information is derived from public records provided by the county offices. Information is not guaranteed and should be independently verified.
Estimate the Cost
Estimate the Cost for 719 Wynborne Ln
719 Wynborne Lane, Moore, SC 29369 (MLS# 1595557) is a Single Family property with 4 bedrooms and 3 full bathrooms. 719 Wynborne Lane is currently listed for $350,000 and was received on June 20, 2026. Want to learn more about 719 Wynborne Lane? Do you have questions about finding other Single Family real estate for sale in Moore? You can browse all Moore real estate or contact a Coldwell Banker agent to request more information.
