This is a carousel with tiles that activate property listing cards. Use the previous and next buttons to navigate.
1/1
$629,900
This is a carousel with tiles that activate property listing cards. Use the previous and next buttons to navigate.
1/1
Property Description
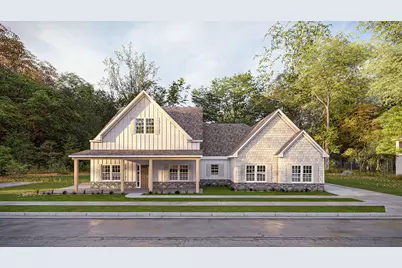
In one of Augusta's most distinguished settings, Dornwood Estates offers a level of space and sophistication that truly stands apart. Welcome to the Windsor A plan, a stunning one-story design offering 3,059 square feet of beautifully curated living space with 4 bedrooms and 3.5 baths, gracefully set on 2.5 private acres in Columbia County. This is where elegance meets ease. From the moment you step into the inviting foyer, you'll notice the thoughtful detailing that defines this home. The formal dining room makes an unforgettable first impression with coffered ceilings and refined trim work, the perfect backdrop for holiday dinners or intimate gatherings. The vaulted great room is both grand and welcoming, centered around a cozy wood-burning fireplace that invites you to relax and unwind. Flowing seamlessly into the gourmet kitchen, this open-concept design was made for entertaining. You'll love the soft-close cabinetry, Quartz countertops, tiled herringbone backsplash, single wall oven and microwave combo, stainless vent hood, and electric cooktop. The oversized island, complete with a sink and integrated luxury dishwasher, connects the kitchen and living space beautifully, while a large pantry keeps everything organized and within reach. Designed with privacy in mind, the split-bedroom layout creates a serene owner's retreat. Tray ceilings, abundant natural light, and generous proportions make the suite feel like a private sanctuary. The spa-inspired bath features a garden tub, a separate tiled shower, and expansive walk-in closets. Everyday living is just as thoughtfully designed. Enter from the garage into Hughston Homes' signature drop zone with built-in cubbies, the perfect catch-all for busy days, alongside the utility room and convenient guest half bath. Bedroom 2 enjoys its own private bath, while Bedrooms 3 and 4 share a centrally located hall bath, offering comfort and flexibility for family or guests. Luxury flooring runs throughout the main living areas, and the side-entry two-car garage enhances both function and curb appeal. Step outside, and the lifestyle continues. The signature Game Day Patio is a true showpiece, featuring a wood-burning fireplace, ceiling fan, and attached speakers, ideal for crisp fall evenings or lively weekend gatherings. A wrap-around front porch and stone-wrapped columns complete the exterior with timeless charm. With the Luxury Collection package and countless elevated finishes throughout, this home doesn't just offer space; it delivers presence. At Dornwood Estates, luxury isn't just a feature; it's a feeling.
Full Property Details
Full Property Details for 7212 Bill Dorn Rd #8
General
- Sold For: $629,900
- HOA FEE: $25/month
- HOA FEE FREQ.: Annually
- Status: Closed
- Type: Single Family
- Source: 2253
- MLS ID: 98253588
- Added to Site: 170 day(s) ago
Interior
- Number of Rooms: 9
- Interior Features: Walk-in Closet(s), Entrance Foyer, Kitchen Island, Pantry, Walk-In Closet(s), See Remarks
- Fireplace: Yes
- Number of Fireplaces: 2
- Appliances: Built-In Microwave, Built-In Electric Oven, See Remarks, Disposal, Dishwasher, Cooktop
- Flooring: Carpet, See Remarks, Ceramic Tile, Other
Rooms
Bathrooms
- Total Bathrooms: 4
- Full Bathrooms: 3
- Half Bathrooms: 1
Bedrooms
- Total Bedrooms: 4
- Primary Bedroom: Primary Living Area
Other Rooms
- Laundry: Dryer Hookup, Washer Hookup
Additional Information
- Shared Amenities: Sidewalks, Street Lights, Other
- Security/Safety: Smoke Detector(s), Security System Owned
Exterior
- Porch/Patio/Deck: Covered, Patio, See Remarks, Front Porch, Rear Porch
Parking
- Garage: Yes
- Attached garage: Yes
- Garage Spaces: 2
- Parking Features: Attached, Garage Door Opener, See Remarks, Garage
Location
- County: Columbia
- Subdivision: Dornwood Estates
- Driving Directions: From Grovetown, GA: take Wrightsboro Rd westbound toward Harlem, GA. At the traffic circle, take the 2nd exit to continue on Wrightsboro Road for 5.2 miles. Then, turn right onto White Oak Road and continue for 1.7 miles. Next, turn right onto Bill Dorn Road and continue for 1 mile. Dornwood Estates will be on Your Right.
School Information
- Elementary School: North Columbia
- Middle School: Harlem
- High School: Harlem
Community
- Association: Yes
- Assoc. Name: Dornwood Estates HOA
Heating & Cooling
- Air Conditioning: Yes
- Cooling Type: Central Air, Ceiling Fan(s), Heat Pump
- Heating Type: Heat Pump, Fireplace(s), Electric
Utilities
- Sewer: Septic Tank
- Water: Public
- Utility Description: Other
Structural Information
- Architectural Style: STR
- Structure Type: Stick Built
- Construction: Concrete, Stone
- Basement Desc.: None
- Roof: Other
- Windows: Thermal Windows
- Entry Floor Number: 1
- Square Feet: 3,059
- Year Built: 2026
- Property Condition: New Construction
Lot Features
- Lot Size (Acres): 2.58
- Lot Size (Sq. Ft.): 112,385
- Lot Dimensions: 150 x 750 x 150 x 750
- Frontage: Other
- Lot Features: Other
- Zoning: na
- Fencing (Description): None
Financial Considerations
- For Sale: Yes
- Price Per Sq. Ft.: $204.28
- Association Fee: $300
- Assoc Fee Freq.: Annually
- Terms: Cash, Conventional, FHA, VA Loan
Disclosures and Reports
- Special Conditions: Standard
- Legal Description: Lot 8 Dornwood estates
- Property ID: 8
- Lot Number: 8
Listed and Sold by Hughston Homes Marketing, Inc., Micah Sikes

Get Pre-Approved Today
Schools
Schools serving 7212 Bill Dorn Rd #8
School District:Columbia County School District
| Name | Grades | Distance |
|---|---|---|
North Columbia Elementary School 2874 Ray Owens Road, Appling, GA 30802 | PK-5 | 6.4 mi |
Harlem Middle School 424 Hawes Branch Parkway, Harlem, GA 30814 | 6-8 | 5.4 mi |
Harlem High School 1070 Appling Harlem Road, Harlem, GA 30814 | 9-12 | 6.5 mi |
Disclaimer:
School attendance boundaries provided by ATTOM Data Solutions and are for reference only. Contact the school directly to verify enrollment eligibility.
Price & Sales History for 7212 Bill Dorn Rd #8
Date
Details
Price
Change
Source
7/15/2026
Sold
$629,900
0.8%
MLS
3/11/2026
Listed
$624,900
—
MLS
Disclaimer: Historical sales information is derived from public records provided by the county offices. Information is not guaranteed and should be independently verified.
Home Warranty : Included
7212 Bill Dorn Road #8, Appling, GA 30802 (MLS# 98253588) is a Single Family property that was sold at $629,900 on July 15, 2026. Want to learn more about 7212 Bill Dorn Road #8? Do you have questions about finding other Single Family real estate for sale in Appling? You can browse all Appling real estate or contact a Coldwell Banker agent to request more information.