This is a carousel with tiles that activate property listing cards. Use the previous and next buttons to navigate.
1/1
$1,800,000
This is a carousel with tiles that activate property listing cards. Use the previous and next buttons to navigate.
1/1
Property Description
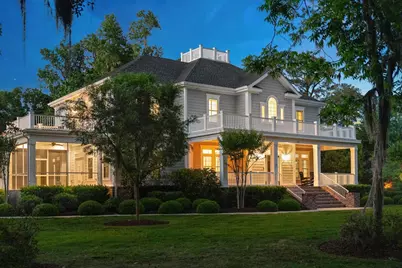
Welcome to this exceptional custom-crafted residence designed by renowned architect Thomas Krowka of Walsh Krowka & Associates, where timeless architecture meets high-performance living. Thoughtfully curated with an emphasis on quality, efficiency, and refined comfort, this home offers a truly elevated lifestyle both inside and out. From the moment you enter, you're greeted by soaring 10-foot ceilings and beautifully finished, locally sourced oak flooring in mixed-width planks, creating a warm yet sophisticated backdrop. Every detail reflects intentional design-from impact-rated windows and doors with Low-E, argon-filled glass for energy efficiency and storm protection, to premium shutters that enhance both form and function. At the heart of the home is a stunning designer kitchen built for gathering and entertaining. A dual-island layout, including a handcrafted butcher-block centerpiece, is complemented by custom soft-close cabinetry with extensive built-in storage solutions. The walk-in pantry features custom shelving, power, and a hidden coffee station behind a bespoke chalkboard barn door. A Wolf 6-burner gas range with pot filler, custom wood hood, and additional wall oven complete this chef's dream space. The home's living spaces are equally impressive, offering custom built-ins, a private office with handcrafted pocket doors and built-in bookcases, and a beautifully designed mudroom with custom organizational features. A fully finished bonus room with full bath provides flexible space for guests, recreation, or a private retreat, while additional semi-finished storage areas offer practical versatility. The primary suite is a true sanctuary, featuring a tray ceiling, dual custom walk-in closets, and a spa-inspired bathroom complete with a steam shower for a luxurious, everyday escape. An in-suite wet bar with a vented wine refrigerator adds an extra layer of comfort and convenience. Each secondary bedroom includes walk-in closets with upgraded systems, and guest bathrooms have been thoughtfully renovated with high-end finishes, including rainfall showers, sliding glass doors, solid wood vanities, and stylish barn door accents. Designed for both comfort and peace of mind, the home is equipped with top-tier systems including a whole-house generator, multiple tankless water heaters, a multi-zone HVAC system with UV filtration, and a fully encapsulated crawlspace with dehumidification for enhanced air quality and long-term durability. Outdoor living is seamlessly integrated with over 1,000 square feet of updated composite decking, ideal for entertaining or relaxing. A custom pergola with built-in lighting, fan, and propane connection creates the perfect setting for gatherings, while a private outdoor shower adds convenience after beach days or outdoor activities. The property also includes a fully wired workshop designed to match the home and professionally enhanced topography for superior drainage and lasting landscape integrity. A temperature-controlled three-car garage with added sound barrier, ceiling-mounted storage, and finished storage space completes this exceptional offering. This one-of-a-kind home blends luxury craftsmanship, thoughtful design, and modern efficiency-delivering an unparalleled living experience for those seeking the very best in coastal living. Some photos in this listing have been virtually staged.
Full Property Details
Full Property Details for 724 Tuckers Rd
General
- Sold For: $1,800,000
- HOA FEE: $230/month
- Status: Closed
- Type: Single Family
- Source: 2260
- MLS ID: 2611244
- Added to Site: 83 day(s) ago
Interior
- Interior Features: Bathtub, Tray Ceiling(s), Ceiling Fan(s), Dual Sinks, Separate Shower, Walk-In Closet(s), Window Treatments, Breakfast Bar, Bedroom on Main Level, Breakfast Area, Kitchen Island, Stainless Steel Appliances, Solid Surface Counters
- Appliances: Double Oven, Dishwasher, Disposal, Range, Refrigerator, Range Hood, Water Purifier
- Flooring: Luxury Vinyl, Luxury VinylPlank, Tile, Wood
Rooms
Bathrooms
- Total Bathrooms: 7
- Full Bathrooms: 5
- Half Bathrooms: 2
Bedrooms
- Total Bedrooms: 5
Other Rooms
- Laundry: Washer Hookup
Additional Information
- Shared Amenities: Beach Rights, Clubhouse, Gated, Owner Allowed Golf Cart, Private Membership
- Pool: Yes
- Pool Description: Community, Outdoor Pool
- Security/Safety: Security System, Gated Community, Smoke Detector(s)
Exterior
- Exterior Features: Balcony, Deck, Fence, Porch, Storage
- Porch/Patio/Deck: Balcony, Rear Porch, Deck, Front Porch, Porch, Screened
Parking
- Garage: Yes
- Attached garage: Yes
- Garage Spaces: 3
- Parking Features: Attached, Three Car Garage, Garage, Garage Door Opener
Location
- Area: 42A Pawleys Island Area-Litchfield Mainland
- County: Georgetown
- Subdivision: Litchfield Plantation
School Information
- Elementary School: Waccamaw Elementary School
- Middle School: Waccamaw Middle School
- High School: Waccamaw High School
Community
- Association: Yes
Heating & Cooling
- Cooling Type: Central Air
- Heating Type: Central
Utilities
- Water: Public
- Utility Description: Cable Available, Electricity Available, Sewer Available, Underground Utilities, Water Available
Structural Information
- Property Detached: Yes
- Architectural Style: Traditional
- Builder: Thomas Krowka
- Exterior Const.: HardiPlank Type
- Basement Desc.: Crawl Space
- Windows/Doors: Storm Window(s), Window Treatments, Storm Door(s)
- Square Feet: 7,925
- Living Area: 5,182 Sq. Ft.
- Year Built: 2015
Lot Features
- Lot Size (Acres): 0.92
- Lot Size Source: Public Records
- Lot Features: Irregular Lot
- Zoning: RES
Financial Considerations
- Association Fee: $230
- Assoc Fee Freq.: Monthly
- Terms: Cash, Conventional
Disclosures and Reports
- Disclosures/Reports: Covenants/Restrictions Disclosure, Seller Disclosure
- Property ID: 04-0180A-079-00-00
Listed by Peace Sotheby's Intl Realty PI
Sold by Carolina Gold Realty, LLC

Get Pre-Approved Today
Schools
Schools serving 724 Tuckers Rd
School District:Georgetown County School District
| Name | Grades | Distance |
|---|---|---|
Waccamaw Elementary School, Pawleys Island, SC 1364 Waverly Road, Pawleys Island, SC 29585 | PK-3 | 1.8 mi |
Waccamaw Intermediate School 320 Wildcat Way, Pawleys Island, SC 29585 | 4-6 | 2.1 mi |
Waccamaw Middle School 247 Wildcat Way, Pawleys Island, SC 29585 | 7-8 | 2.4 mi |
Waccamaw High School 2412 Kings River Road, Pawleys Island, SC 29585 | 9-12 | 2 mi |
Disclaimer:
School attendance boundaries provided by ATTOM Data Solutions and are for reference only. Contact the school directly to verify enrollment eligibility.
Price & Sales History for 724 Tuckers Rd
Date
Details
Price
Change
Source
6/01/2026
Sold
$1,800,000
0.06%
MLS
4/16/2026
Listed
$1,799,000
—
MLS
Disclaimer: Historical sales information is derived from public records provided by the county offices. Information is not guaranteed and should be independently verified.
724 Tuckers Rd., Pawleys Island, SC 29585 (MLS# 2611244) is a Single Family property that was sold at $1,800,000 on June 01, 2026. Want to learn more about 724 Tuckers Rd.? Do you have questions about finding other Single Family real estate for sale in Pawleys Island? You can browse all Pawleys Island real estate or contact a Coldwell Banker agent to request more information.