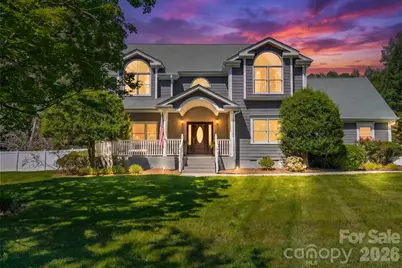
This is a carousel with tiles that activate property listing cards. Use the previous and next buttons to navigate.
1/1
$915,000
This is a carousel with tiles that activate property listing cards. Use the previous and next buttons to navigate.
1/1
Property Description
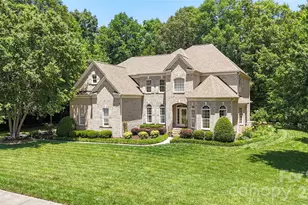
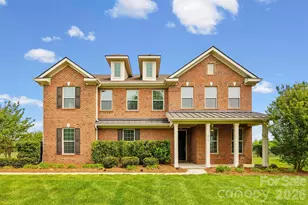
Tucked away on a private 1.74-acre homesite in the sought-after Cobblestone neighborhood, this quintessential Weddington property delivers the lifestyle buyers dream about. Surrounded by mature trees and zoned for the top-performing Weddington schools, this special property offers privacy, charm, and incredible outdoor living, all just minutes from schools, shopping, dining, and major employment centers. The backyard is a showstopper. Resort-style living comes to life with a saltwater pool with newer liner, dramatic boulder steps leading to the expansive pavilion featuring a linear fireplace, vaulted tongue-and-groove cedar ceilings, and cedar posts. The pool house adds exceptional flexibility with a flex space and full bath, creating the perfect retreat for entertaining, relaxing, or hosting overnight guests. Inside, light-filled interiors and hardwood flooring throughout most main living areas and bedrooms create a warm and inviting feel. The family room with custom built-ins opens seamlessly to the updated kitchen and breakfast area, complete with white cabinetry, granite countertops, and a stylish tile backsplash. The refined dining room is ideal for entertaining, while the inviting flex space anchored by a gas fireplace offers exceptional versatility for a lounge, study, or additional living area. The main-level bedroom with full bath add versatility for today's lifestyle. Upstairs, the spacious primary suite features vaulted ceilings, tranquil views of the grounds, and an ensuite bath. Generous secondary bedrooms, updated shared bath, and bonus room complete the upper level. Two-car side-load garage, long driveway approach, and an unbeatable Weddington location make this a rare opportunity not to be missed.
Full Property Details
Full Property Details for 7240 Cobble Creek Dr
General
- Sold For: $915,000
- HOA FEE: $13/month
- HOA FEE FREQ.: Annually
- Status: Closed
- Type: Single Family
- Source: Charlotte_Regional_Realtor_Association
- MLS ID: 4382665
- Added to Site: 94 day(s) ago
Interior
- Interior Features: Attic Stairs Pulldown, Built-in Features, Entrance Foyer, Garden Tub, Walk-In Closet(s)
- Fireplace: Yes
- Fireplace(s): Gas, Gas Log, Living Room, Gas, Gas Log, Living Room
- Appliances: Dishwasher, Gas Range, Microwave
- Flooring: Carpet, Tile, Vinyl, Wood
Rooms
Bathrooms
- Total Bathrooms: 4
- Full Bathrooms: 4
- Upper 2 - Full Baths: 1
- Upper - Full Baths: 2
- Main - Full Baths: 1
Bedrooms
- Total Bedrooms: 4
- Bedrooms Upper: 3
- Bedrooms Main & Up: 1
Other Rooms
- Laundry: Laundry Room, Main Level
Additional Information
- Shared Amenities: Street Lights
Parking
- Garage: Yes
- Garage Description: 515 Sq. Ft.
- Garage Spaces: 2
- Parking Features: Garage Faces Side
Location
- County: Union
- Subdivision: Cobblestone
- Driving Directions: From I-485, take the exit 57 for Providence Road/NC-16 toward Weddington. Continue south on Providence Road, then turn left onto Hemby Road. Hemby Road will become Beulah Church Road, then turn onto Cobblecreek Drive. Continue into the neighborhood and follow Cobblecreek Drive. The property will be on your right.
School Information
- Elementary School: Weddington
- Middle School: Weddington
- High School: Weddington
Community
- Assoc. Name: Cobblestone HOA
Heating & Cooling
- Cooling Type: Central Air, Electric, Zoned
- Heating Type: Central, Natural Gas, Zoned
Utilities
- Sewer: Septic Installed
- Water: Well
- Utility Description: Electricity Connected, Natural Gas, Underground Utilities
Structural Information
- Architectural Style: Transitional
- Construction Status: Completed
- Construction: Site Built
- Exterior Const.: Brick Partial, Fiber Cement, Hardboard Siding
- Roof: Architectural Shingle
- Upper: 1,481 Sq. Ft.
- Main/1st Level: 1,345 Sq. Ft.
- Year Built: 1990
Lot Features
- Lot Dimensions: 40 x 40 x 373 x 162 x 146 x 384
- Street/Road Desc.: Concrete, Paved
- Lot Features: Level, Wooded
- Rcmdd Zoning: AM6
- Fencing (Description): Back Yard, Fenced, Privacy
Financial Considerations
- Association Fee: $154
- Assoc Fee Freq.: Annually
- Terms: Cash, Conventional
Disclosures and Reports
- Restrictions: Architectural Review, Subdivision
- Property ID: 06-066-043
- Lot Number: 7025-531
Listed by Berkshire Hathaway HomeServices Carolinas Realty
Sold by RE/MAX Results

Get Pre-Approved Today
Schools
Schools serving 7240 Cobble Creek Dr
School District:Union County Public Schools
| Name | Grades | Distance |
|---|---|---|
Weddington Elementary School 3927 Twelve Mile Creek Road, Matthews, NC 28104 | K-5 | 1.9 mi |
Weddington Middle School 5903 Deal Road, Matthews, NC 28104 | 6-8 | 1.9 mi |
Weddington High School 4901 Weddington Road, Matthews, NC 28104 | 9-12 | 2 mi |
Disclaimer:
School attendance boundaries provided by ATTOM Data Solutions and are for reference only. Contact the school directly to verify enrollment eligibility.
Price & Sales History for 7240 Cobble Creek Dr
Date
Details
Price
Change
Source
8/04/2026
Sold
$915,000
-1.08%
MLS
5/22/2026
Listed
$925,000
—
MLS
Disclaimer: Historical sales information is derived from public records provided by the county offices. Information is not guaranteed and should be independently verified.
7240 Cobblecreek Drive, Matthews, NC 28104 (MLS# 4382665) is a Single Family property that was sold at $915,000 on August 04, 2026. Want to learn more about 7240 Cobblecreek Drive? Do you have questions about finding other Single Family real estate for sale in Matthews? You can browse all Matthews real estate or contact a Coldwell Banker agent to request more information.