This is a carousel with tiles that activate property listing cards. Use the previous and next buttons to navigate.
1/36
$374,900
This is a carousel with tiles that activate property listing cards. Use the previous and next buttons to navigate.
1/36
Property Description
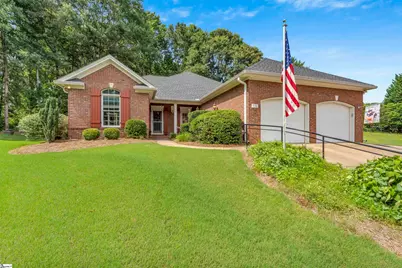
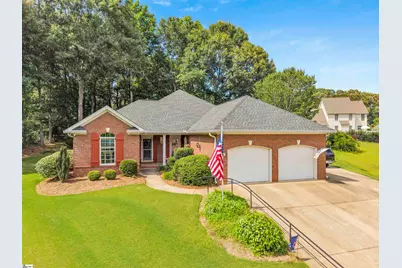
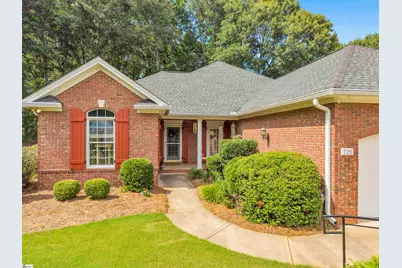
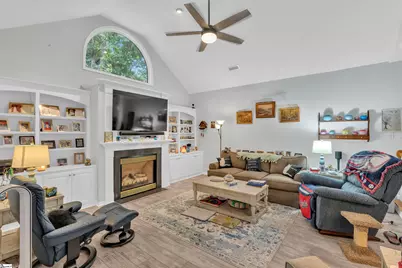
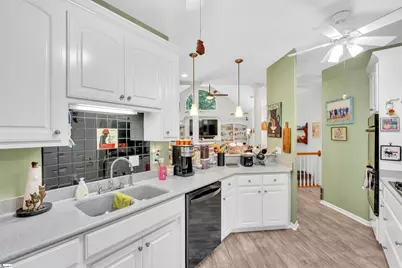
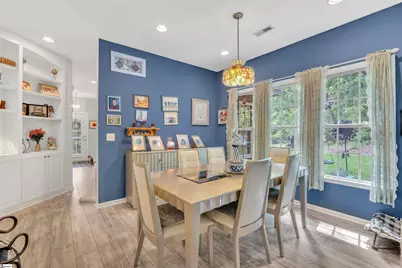
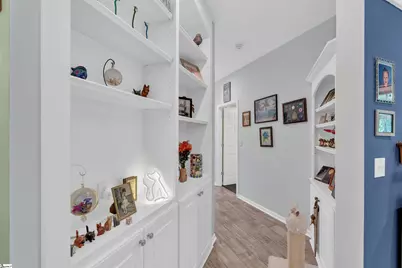
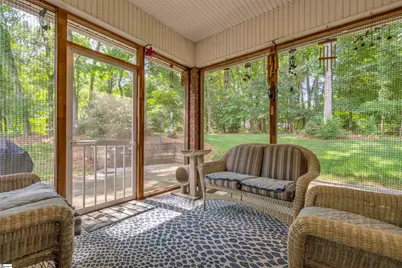
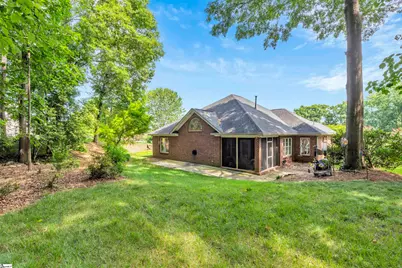
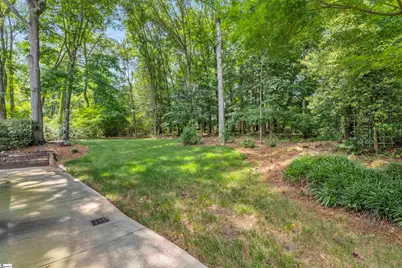
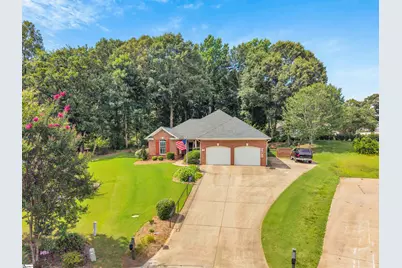
Welcome to this beautiful custom built one-owner home! It is an all-brick ranch style home with a covered front porch and a nice, screened porch. As you enter the home you are greeted by a foyer which opens to the formal dining room and kitchen. There is a breakfast area off the kitchen and a large great room with a step-down accent. There are lots a windows that bring in good light in the home. The kitchen has custom sink with Corian countertops, double ovens, gas cooktop dishwasher and microwave. The great room has raised ceilings, gas log fireplace and overlooks the backyard. The bedrooms are a split plan with the owner's suite located on the private rear side of the home. There is a large walk-in closet, owner's bath with double sinks, whirlpool tub and separate shower. The garage is a main feature of the home as it is oversized 36x24 with a 12x 9 storage room or workshop. The home is situated stately on a cul-de-sac with wooded privacy. The home has newer custom wood shutters. There is gas utility at present with gas heat, grill, logs and dryer. The home has a gas-powered Generac generator installed in 2020 with 4 years left on the warranty. The water heater was recently installed, and laminate flooring was added in 2022. The lot has a full irrigation system and there are eave outlets installed for holiday lights. This home has so much to offer. This home with all the amenities is sure not to last long.
Full Property Details
Full Property Details for 726 Moonridge Dr
General
- Price: $374,900
- HOA FEE: $17/month
- HOA FEE FREQ.: Annually
- Taxes: $1,400
- Status: Active
- Type: Single Family
- Source: 2257
- MLS ID: 1595931
- Updated: 6/26/2026
- Added to Site: 19 day(s) ago
Interior
- Interior Features: High Ceilings, Ceiling Smooth, Countertops-Solid Surface, Pantry
- Fireplace: Yes
- Number of Fireplaces: 1
- Fireplace(s): Gas Log
- Appliances: Gas Cooktop, Dishwasher, Disposal, Dryer, Double Oven, Microwave, Gas Water Heater
- Flooring: Carpet, Laminate, Luxury Vinyl
Rooms
Bathrooms
- Total Bathrooms: 2
- Full Bathrooms: 2
- Main Floor Baths: 2
Bedrooms
- Total Bedrooms: 3
- Bedrooms Main: 3
- Primary Bedroom: Double Sink, Full Bath, Shower-Separate, Tub-Jetted, Walk-in Closet, 24 x 14, 336 Sq. Ft.
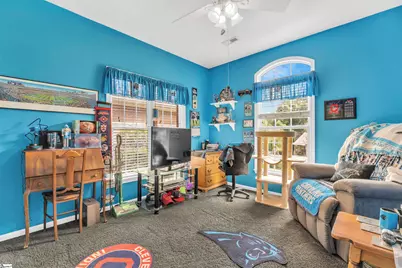
- Bedroom 2: 15 x 11, Main, 165 Sq. Ft.
- Bedroom 3: 12 x 11, Main, 132 Sq. Ft.
Other Rooms
- Family Room: 20 x 20, 400 Sq. Ft.
- Kitchen: 15 x 11, 165 Sq. Ft.
- Dining Room: 11 x 10, 110 Sq. Ft.
- Laundry: Sink, 1st Floor, Gas Dryer Hookup, Electric Dryer Hookup, Washer Hookup, Laundry Room
Additional Information
- Security/Safety: Smoke Detector(s)
Exterior
- Porch/Patio/Deck: Screened, Patio
Parking
- Garage: Yes
- Attached garage: Yes
- Garage Spaces: 2
- Parking Features: Attached, Concrete, Workshop in Garage
Location
- Area: 33
- County: Spartanburg
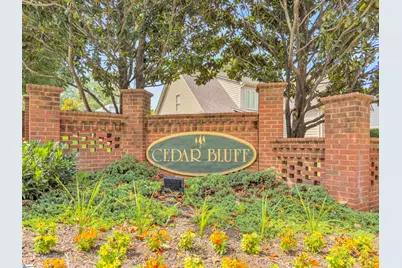
- Subdivision: Cedar Bluff
School Information
- Elementary School: Anderson Mill
- Middle School: RP Dawkins
- High School: Dorman
Community
- Association: Yes
- Assoc. Fees Include: None
Heating & Cooling
- Air Conditioning: Yes
- Cooling Type: Central Air, Electric
- Heating Type: Gas Available, Forced Air
Utilities
- Gas: PNG
- Sewer: Public Sewer
- Water: Public
Structural Information
- Architectural Style: Ranch
- Builder: Faith Builders
- Exterior Const.: Brick Veneer
- Basement: Yes
- Basement Desc.: None
- Roof: Architectural
- Windows: Window Treatments, Vinyl/Aluminum Trim, Insulated Windows
- Drive-In Doors: Storm Door(s)
- Stories/Levels: 1
- Year Built: 2003
- Property Condition: 21-30
Lot Features
- Lot Size (Acres): 0.42
- Lot Size (Sq. Ft.): 18,295.2
- Lot Features: 1/2 Acre or Less, Cul-De-Sac, Few Trees, Sprklr In Grnd-Full Yard
Financial Considerations
- Price Per Sq. Ft.: $186.89
- Association Fee: $200
- Assoc Fee Freq.: Annually
- Tax Amount: $1,400
Disclosures and Reports
- Documents Avail.: Seller Disclosure
- Property ID: 62300133
Listed by Coldwell Banker Caine Real Est

Get Pre-Approved Today
Schools
Schools serving 726 Moonridge Dr
School District:Spartanburg School District 6
Disclaimer:
School attendance boundaries provided by ATTOM Data Solutions and are for reference only. Contact the school directly to verify enrollment eligibility.
Price & Sales History for 726 Moonridge Dr
Date
Details
Price
Change
Source
6/25/2026
Listed
$374,900
—
MLS
Disclaimer: Historical sales information is derived from public records provided by the county offices. Information is not guaranteed and should be independently verified.
Tax History
Tax History for 726 Moonridge Dr
Year
Property Taxes
Change
Tax Assessment
Change
2025
$1,400
1%
$10,038
—
2024
$1,390
-26%
$10,038
-22%
2023
$1,869
50%
$12,940
48%
2022
$1,250
—
$8,728
—
2021
$1,250
2%
$8,728
-96%
2019
$1,226
-20%
$218,200
—
2018
$1,541
13%
$218,200
15%
2017
$1,365
—
$190,300
—
2016
$1,364
7%
$190,300
—
2014
$1,279
3%
$190,200
2400%
2013
$1,246
—
$7,608
—
Disclaimer: Historical tax information is derived from public records provided by the county offices. Information is not guaranteed and should be independently verified.
Estimate the Cost
Estimate the Cost for 726 Moonridge Dr
726 Moonridge Drive, Moore, SC 29369 (MLS# 1595931) is a Single Family property with 3 bedrooms and 2 full bathrooms. 726 Moonridge Drive is currently listed for $374,900 and was received on June 25, 2026. Want to learn more about 726 Moonridge Drive? Do you have questions about finding other Single Family real estate for sale in Moore? You can browse all Moore real estate or contact a Coldwell Banker agent to request more information.