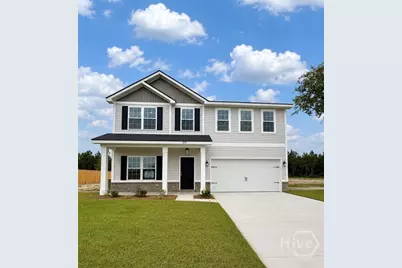
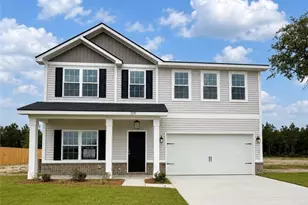
Full Property Details for 729 Deermeadow Wy SE
General
- Sold For: $314,825
- HOA FEE: $34/month
- Status: Closed
- Type: Single Family
- Source: 2253
- MLS ID: SA345980
- Added to Site: 292 day(s) ago
Interior
- Interior Features: Breakfast Bar, Breakfast Area, Entrance Foyer, Garden Tub/Roman Tub, Primary Suite, Pantry, Pull Down Attic Stairs, Separate Shower, Programmable Thermostat
- Appliances: Dishwasher, Electric Water Heater, Microwave, Oven, Range, Refrigerator
Rooms
- Total Bathrooms: 3
- Full Bathrooms: 2
- Half Bathrooms: 1
- Laundry: Laundry Room, Washer Hookup, Dryer Hookup
Exterior
- Porch/Patio/Deck: Covered, Patio
Parking
- Garage: Yes
- Garage Spaces: 2
- Parking Features: Attached
Location
- County: Long
- Subdivision: Tibet Road at Sassafras
- Driving Directions: From Hwy 84, turn left onto Talmadge Road. Continue approximately 2 miles until you reach Tibet Road on your right. Turn right and continue 1.6 miles and Tibet Road at Sassafras will be on your right, marked with neighborhood signage.
School Information
- Elementary School: Long County
- Middle School: Long County
- High School: Long County
Community
Heating & Cooling
- Air Conditioning: Yes
- Cooling Type: Central Air, Electric
- Heating Type: Central, Electric
Utilities
- Sewer: Septic Tank
- Water: Shared Well
- Utility Description: Underground Utilities
Structural Information
- Architectural Style: Traditional
- Construction: Brick
- Roof: Asphalt, Ridge Vents
- Square Feet: 2,395
- Sq. Ft. Source: Builder
- Year Built: 2026
- Property Condition: New Construction
Lot Features
- Lot Size (Acres): 0.53
- Lot Size (Sq. Ft.): 23,087
- Lot Features: Sprinkler System
- Development Status: New Construction
Financial Considerations
- For Sale: Yes
- Association Fee: $34
- Assoc Fee Freq.: Monthly
- Terms: Cash, Conventional, FHA, VA Loan
Disclosures and Reports
- Ownership: Builder
- Special Conditions: Standard
- Legal Description: 26 Tibet Road at Sassafras
- Restrictions: Restrictive Covenant
- Property ID: 81004004
Listed by RTS Realty LLC, Miranda Sikes
Sold by The Agency Savannah, Michele Niles