
This is a carousel with tiles that activate property listing cards. Use the previous and next buttons to navigate.
$493,606 Sale Pending
This is a carousel with tiles that activate property listing cards. Use the previous and next buttons to navigate.
Full Property Details for 73 Gablestone Dr
General
- Price: $493,606
- HOA FEE: $59/month
- Taxes: (2026)
- Status: Pending
- Type: Single Family
- Source: 2218
- MLS ID: 10172960
- Updated: 10/1/2026
- Added to Site: 118 day(s) ago
Interior
- Number of Rooms: 1
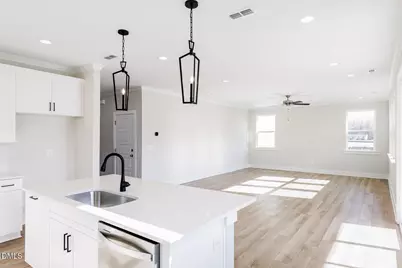
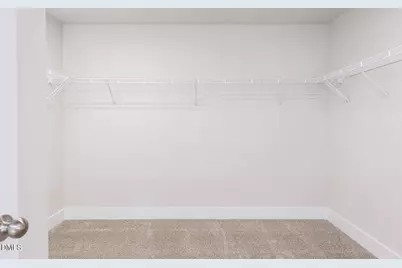
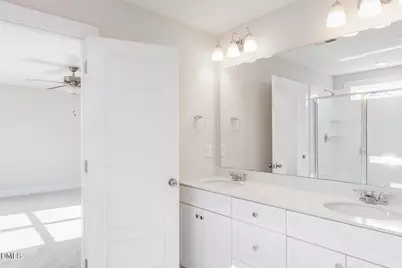
- Interior Features: Eat-in Kitchen, Granite Counters, Kitchen Island, Open Floorplan, Pantry, Smart Thermostat, Walk-In Closet(s), Walk-In Shower, Water Closet, Wired for Data
- Appliances: Electric Cooktop, Electric Water Heater, Microwave, Wall Oven
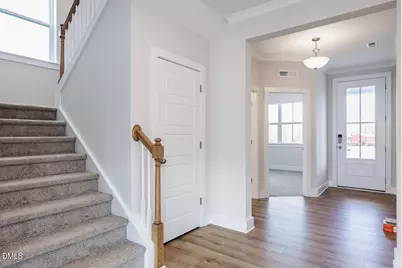
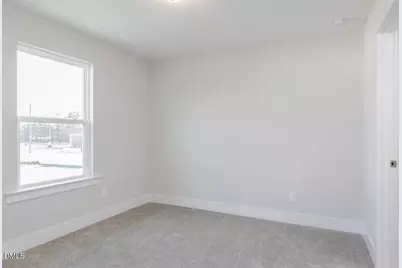
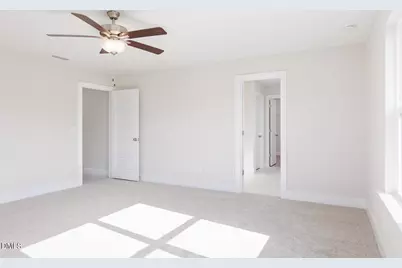
- Flooring: Carpet, Ceramic Tile, Simulated Wood
Rooms
Bathrooms
- Total Bathrooms: 3
- Full Bathrooms: 2
- Half Bathrooms: 1
Bedrooms
- Total Bedrooms: 4
Other Rooms
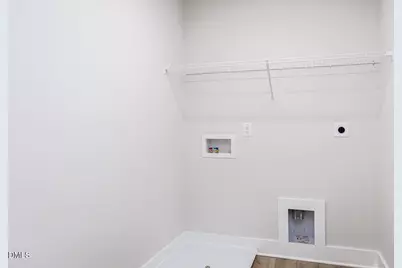
- Laundry: Electric Dryer Hookup, Laundry Room, Upper Level, Washer Hookup
Exterior
- Exterior Features: Private Yard, Rain Gutters
- Porch/Patio/Deck: Covered, Rear Porch
Parking
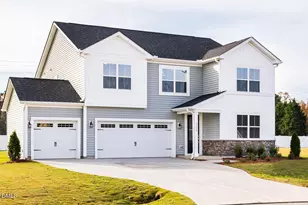
- Garage: Yes
- Attached garage: Yes
- Garage Spaces: 3
- Total Spaces: 6
- Parking Features: Attached, Concrete, Driveway, Garage, Garage Door Opener
Location
- County: Johnston
- Subdivision: The Grove at Gin Branch
School Information
- Elementary School: Johnston - Corinth Holders Elementary
- Middle School: Johnston - Archer Lodge Middle
- High School: Johnston - Corinth Holders High School
Community
- Association: Yes
- Assoc. Name: Elite Management
Heating & Cooling
- Central air: Yes
- Air Conditioning: Yes
- Cooling Type: Ceiling Fan(s), Central Air, Heat Pump, Zoned
- Heating Type: Forced Air, Heat Pump, Zoned
- Water Heater: Electric
Utilities
- Sewer: Septic Tank
- Water: Public
- Cable Available: Yes
- Utility Description: Cable Available, Electricity Connected, Natural Gas Not Available, Septic Connected, Sewer Not Available, Water Connected
Structural Information
- Architectural Style: Colonial
- Structure Type: Site Built
- Builder: Mattamy Homes
- Exterior Const.: Batts Insulation, Radiant Barrier, Vinyl Siding
- Roof: Architectural Shingle
- Common Walls: No Common Walls
- Windows: Low-Emissivity Windows
- Building Size: 2567
- Square Feet: 2,567
- Living Area: 2,567 Sq. Ft.
- Finished Above Grnd: 2,567 Sq. Ft.
- Year Built: 2026
Additional Structures
- Other Structures: None
Lot Features
- Lot Size (Acres): 0.71
- Lot Size (Sq. Ft.): 31,014.72
- Frontage: County Road
- Street/Road Desc.: Paved
- Lot Features: Many Trees, Partially Cleared, Sloped
- Fencing (Description): None
Green Features
- Energy Efficient: Lighting, Thermostat, Water Heater, Windows
- Water Conservation: Efficient Hot Water Distribution, Low-Flow Fixtures
Financial Considerations
- Association Fee: Yes
- Association Fee: $59
- Assoc Fee Freq.: Monthly
- Tax Year: 2026
- Terms: Conventional, FHA, VA Loan, USDA Loan
Disclosures and Reports
- Special Conditions: Standard
- APN: 16J01021Y
- Lot Number: 42
Listed by Mattamy Homes LLC, Monroe Hale (914) 443-7499
Schools serving 73 Gablestone Dr
| Name | Grades | Distance |
|---|---|---|
Carver Elementary 291 Liles Dean Road, Wendell, NC 27591 | PK-5 | 3.5 mi |
Wendell Middle 3409 North Carolina 97, Wendell, NC 27591 | 6-8 | 4.4 mi |
East Wake High School 5101 Rolesville Road, Wendell, NC 27591 | 9-12 | 5.4 mi |
Price & Sales History for 73 Gablestone Dr
Estimate the Cost for 73 Gablestone Dr
73 Gablestone Drive, Wendell, NC 27591 (MLS# 10172960) is a Single Family property with 4 bedrooms, 2 full bathrooms and 1 partial bathroom. 73 Gablestone Drive is currently listed for $493,606 and was received on June 10, 2026. Want to learn more about 73 Gablestone Drive? Do you have questions about finding other Single Family real estate for sale in Wendell? You can browse all Wendell real estate or contact a Coldwell Banker agent to request more information.
