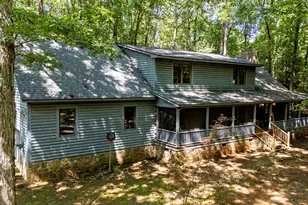
Full Property Details for 7391 Howerton Rd
General
- Sold For: $627,500
- Taxes: $3,508 (2026)
- Status: Closed
- Type: Single Family
- Source: 2218
- MLS ID: 10187973
- Added to Site: 49 day(s) ago
Interior
- Number of Rooms: 6
- Interior Features: Bathtub/Shower Combination, Breakfast Bar, Built-in Features, Cathedral Ceiling(s), Ceiling Fan(s), Crown Molding, Double Vanity, Dual Closets, Eat-in Kitchen, High Ceilings, Kitchen Island, Laminate Counters, Living/Dining Room Combination, Natural Woodwork, Open Floorplan, Pantry, Recessed Lighting, Room Over Garage, Separate Shower, Smooth Ceilings, Storage, Track Lighting, Walk-In Closet(s), Walk-In Shower, Whirlpool Tub, See Remarks
- Fireplace: Yes
- Number of Fireplaces: 1
- Fireplace(s): Family Room
- Appliances: Built-In Electric Oven, Built-In Electric Range, Dishwasher
- Flooring: Vinyl, Wood
Rooms
- Total Bathrooms: 2
- Full Bathrooms: 2
- Laundry: Electric Dryer Hookup, Laundry Room, Main Level, Washer Hookup
Exterior
- Exterior Features: Storage
- Porch/Patio/Deck: Covered, Deck, Front Porch, Porch, Screened, Wrap Aroun
Parking
- Garage: Yes
- Attached garage: Yes
- Garage Spaces: 2
- Parking Features: Attached, Detached, Garage, Workshop in Garage
Location
- County: Guilford
- Subdivision: Not in a Subdivision
- Direction Faces: South
School Information
- Elementary School: Guilford - Gibsonville Elementary School
- Middle School: Guilford - Eastern Guilford Middle School
- High School: Guilford - Eastern Guilford High School
Heating & Cooling
- Central air: Yes
- Air Conditioning: Yes
- Cooling Type: Central Air, Electric, Heat Pump
- Heating Type: Electric, Forced Air, Heat Pump
Utilities
- Sewer: Engineered Septic
- Water: Well
- Well: Yes
- Utility Description: Electricity Connected
Structural Information
- Architectural Style: Log Home, Rustic
- Structure Type: Cabin, Site Built
- Exterior Const.: Log Siding
- Roof: Architectural Shingle
- Stories/Levels: 1
- Building Size: 2926
- Square Feet: 2,926
- Living Area: 2,926 Sq. Ft.
- Finished Above Grnd: 2,926 Sq. Ft.
- Year Built: 1990
Additional Structures
- Other Structures: Barn(s), Garage(s), Outbuilding, Residence, Second Garage, Shed(s), Storage, Workshop
Lot Features
- Property View: Forest, Meadow, Rural
- Lot Size (Acres): 14.8
- Lot Size (Sq. Ft.): 644,688
- Frontage: County Road
- Street/Road Desc.: Asphalt, Gravel
- Lot Features: Agricultural, Back Yard, Farm, Front Yard, Hardwood Trees, Level, Many Trees, Partially Cleared
- Zoning: AG
Financial Considerations
- Tax Amount: $3,508
- Tax Year: 2026
- Terms: Cash, Conventional
Disclosures and Reports
- Special Conditions: Standard
- APN: 100357
- Lot Number: 6
Listed by Howard Hanna Allen Tate Burlington, David Carter (336) 693-5551
Sold by Keller Williams Central, Kristi May