This is a carousel with tiles that activate property listing cards. Use the previous and next buttons to navigate.
1/1
$1,850,000
This is a carousel with tiles that activate property listing cards. Use the previous and next buttons to navigate.
1/1
Property Description
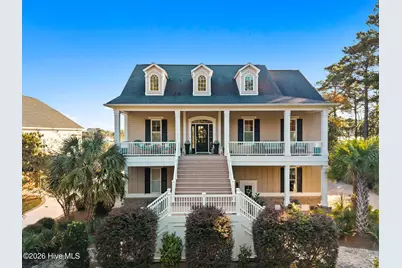
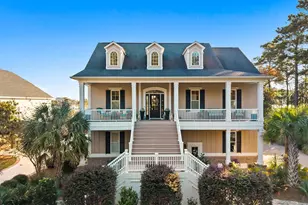
Intracoastal Waterway front luxury home with private dock, elevator, and panoramic views, offering refined coastal living in an amenity-rich waterfront community. This exceptional residence features 3 bedrooms, 4.5 baths, two living rooms, two private offices, 4 car garage, and elevator access to all levels, thoughtfully designed for comfort, flexibility, and entertaining. Enjoy effortless boating from the shared private dock with a new 10,000-lb boat lift, uniquely accessible by golf cart all the way to the water's edge. Outdoor living is a true highlight with multiple decks, a screened porch, grilling deck, firepit area, landscaped horseshoe pit, and serene coastal surroundings. The chef's kitchen showcases a large center island and walk-in pantry, opening to bright, well-appointed living spaces. The upper-level living room opens to a private second-floor balcony with incredible Intracoastal views and features a built-in bunk nook just off the living area-perfect for kids, guests, or casual sleepovers. One of the two private offices, accented with French doors, provides ideal work-from-home flexibility. The first-floor primary suite serves as a peaceful retreat with two oversized walk-in closets and a private en-suite laundry room. The second floor offers two additional bedrooms plus a second office-one bedroom with a private bath and one with a shared bath-along with a huge walk-in closet and an oversized heated and cooled storage area, offering exceptional versatility. The lower level functions as a private guest retreat, complete with its own kitchen, laundry, full bathroom, and separate entrance, in addition to a four-car garage, two workshops, and abundant storage. Additional highlights include hurricane shutters, whole-house generator, encapsulated crawl space with dehumidifier, irrigation system, and extensive upgrades throughout. Please see the Special Features Sheet for a complete list of improvements and details. Located in Seascape at Holden Plantation, residents enjoy resort-style amenities including a private beach house on Holden Beach Island, indoor and outdoor pools, fitness center, private marina, and more. Ideally situated less than five miles from Holden Beach and approximately 75 miles to the Gulf Stream by boat.
Full Property Details
Full Property Details for 745 Beaufain St SW
General
- Sold For: $1,850,000
- HOA FEE: $188/month
- HOA FEE FREQ.: Annually
- Taxes: $4,329 (2025)
- Status: Closed
- Type: Single Family
- Source: 2253
- MLS ID: 100549947
- Added to Site: 177 day(s) ago
Interior
- Number of Rooms: 12
- Interior Features: Walk-in Closet(s), High Ceilings, Entrance Foyer, Solid Surface, Whole-Home Generator, Generator Plug, Bookcases, Kitchen Island, 2nd Kitchen, Ceiling Fan(s), Elevator, Pantry, Walk-in Shower, Blinds/Shades, Walk-In Closet(s), Other
- Appliances: Vented Exhaust Fan, Built-In Microwave, Washer, Refrigerator, Dryer, Disposal, Dishwasher, Tankless Water Heater, Electric Range, Gas Range, Generator
- Furnishings: Unfurnished
- Flooring: Carpet, Tile, Hardwood
Rooms
Bathrooms
- Total Bathrooms: 5
- Full Bathrooms: 4
- Half Bathrooms: 1
Bedrooms
- Total Bedrooms: 3
- Primary Bedroom: Primary Living Area
Other Rooms
- Laundry: Laundry Room
Additional Information
- Shared Amenities: Waterfront Community, Boat Dock, Boat Slip - Not Assigned, Clubhouse, Community Pool, Game Room, Gated, Maintenance Common Areas, Maintenance Roads, Marina, Meeting Room, Party Room, Ramp, RV/Boat Storage, Trail(s)
- Security/Safety: Smoke Detector(s)
- Equipment: Generator
Exterior
- Exterior Features: Shutters - Board/Hurricane, Irrigation System, Outdoor Grill, Thermal Doors
- Porch/Patio/Deck: Open, Covered, Deck, Enclosed, Porch, Screened, Balcony,
Parking
- Garage: Yes
- Attached garage: Yes
- Garage Spaces: 4
- Parking Features: Workshop in Garage, Garage Faces Side, Concrete
Location
- County: Brunswick
- Subdivision: Seascape at Holden Plantation
- Driving Directions: Right on Seascape Blvd, left on Beaufain St
School Information
- High School District: Brunswick County Schools
- Elementary School: Virginia Williamson
- Middle School: Cedar Grove
- High School: West Brunswick
Community
- Association: Yes
- Assoc. Name: SeaScape POA
Heating & Cooling
- Air Conditioning: Yes
- Cooling Type: Central Air, Heat Pump
- Heating Type: Heat Pump, Electric
Utilities
- Sewer: Septic Tank, Brunswick County Public Utilities
- Water: County Water
- Utility Description: Water Connected
Structural Information
- Structure Type: Wood Frame, Stick Built
- Construction: Composition, Wood Frame
- Roof: Architectural Shingle
- Windows: Thermal Windows
- Doors: Thermal Doors
- Entry Floor Number: 2
- Square Feet: 4,420
- Year Built: 2016
Lot Features
- Lot Size (Acres): 0.77
- Lot Size (Sq. Ft.): 33,672
- Lot Dimensions: 94 x 380 x 99 x 349
- Frontage: Private Road, Maintained, Paved, Paved
- Lot Features: Boat Dock, Boat Lift, Deeded Waterfront, Pier, Water Access Comm
- Zoning: Co-R-7500
- Fencing (Description): None
Water Features
- Water Front: Yes
- Water Front Desc.: Pier, Boat Lift, Deeded Waterfront, Water Access Comm
Financial Considerations
- For Sale: Yes
- Price Per Sq. Ft.: $441.18
- Association Fee: $2,250
- Assoc Fee Freq.: Annually
- Assessment Amount: $1,107,100
- Tax Amount: $4,329.47
- Tax Year: 2025
- Terms: Cash, Conventional
Disclosures and Reports
- Special Conditions: Standard
- Legal Description: L-281 S-B Ph-2 Seascape@Holdplat 26/322
- Property ID: 232eb041
- Lot Number: 281
Listed by PROACTIVE Real Estate, Team Klock
Sold by Island Girl Realty Services, LLC, Meredith N Conklin

Get Pre-Approved Today
Schools
Schools serving 745 Beaufain St SW
School District:Brunswick County Schools
| Name | Grades | Distance |
|---|---|---|
Virginia Williamson Elementary 1020 Zion Hill Road Southeast, Bolivia, NC 28422 | K-5 | 5.1 mi |
Cedar Grove Middle 750 Grove Trail SW, Supply, NC 28462 | 6-8 | 3.3 mi |
West Brunswick High 550 Whiteville Road Northwest, Shallotte, NC 28470 | 9-12 | 10 mi |
Disclaimer:
School attendance boundaries provided by ATTOM Data Solutions and are for reference only. Contact the school directly to verify enrollment eligibility.
Price & Sales History for 745 Beaufain St SW
Date
Details
Price
Change
Source
6/15/2026
Sold
$1,850,000
-5.13%
MLS
1/19/2026
Listed
$1,950,000
—
MLS
Disclaimer: Historical sales information is derived from public records provided by the county offices. Information is not guaranteed and should be independently verified.
745 Beaufain Street SW, Supply, NC 28462 (MLS# 100549947) is a Single Family property that was sold at $1,850,000 on June 15, 2026. Want to learn more about 745 Beaufain Street SW? Do you have questions about finding other Single Family real estate for sale in Supply? You can browse all Supply real estate or contact a Coldwell Banker agent to request more information.