This is a carousel with tiles that activate property listing cards. Use the previous and next buttons to navigate.
1/1
$339,900
This is a carousel with tiles that activate property listing cards. Use the previous and next buttons to navigate.
1/1
Property Description
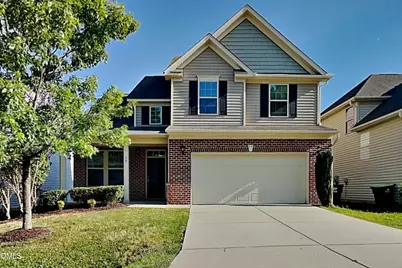
From the moment you step into this 4 bedroom, 2.5 bathroom home, you are greeted by a bright, open-concept floorplan. The spacious great room features plenty of natural light and flows seamlessly into a well-appointed kitchen boasting generous counter space, a center island and a functional layout that serves as the heart of the home. All bedrooms are on the second floor, the primary suite has a private en-suite bath with a dual sink vanity. The secondary bedrooms offer versatility for family, guests or a dedicated home office. Step outside to enjoy a peaceful backyard set-up ideal for morning coffee, weekend grilling or simply unwinding at the end of the day. Schedule your private tour today!
Full Property Details
Full Property Details for 75 Davelyn Ct
General
- Sold For: $339,900
- HOA FEE: $53/month
- HOA FEE FREQ.: Annually
- Taxes: $2,338
- Status: Closed
- Type: Single Family
- Source: 2218
- MLS ID: 10173343
- Added to Site: 80 day(s) ago
Interior
- Number of Rooms: 11
- Appliances: Dishwasher, Electric Range, Microwave, Refrigerator
- Flooring: Carpet, Vinyl
Rooms
Bathrooms
- Total Bathrooms: 3
- Full Bathrooms: 2
- Half Bathrooms: 1
Bedrooms
- Total Bedrooms: 4
Parking
- Garage: Yes
- Attached garage: Yes
- Garage Spaces: 2
Location
- County: Johnston
- Subdivision: Cleveland Springs
- Driving Directions: Head south out of downtown Raleigh to merge onto I-40 East toward Wilmington. Follow I-40 East for about 10 miles, take exit 306 for US-70 West toward Garner, turn right onto US-70 West, then quickly turn left onto White Oak Road. Continue on White Oak Road for about 2.5 miles, then turn left onto Davelyn Court.
School Information
- Elementary School: Johnston - West View Elementary
- Middle School: Johnston - Cleveland Middle
- High School: Johnston - Cleveland High School
Community
- Association: Yes
- Assoc. Fees Include: Unknown
Heating & Cooling
- Air Conditioning: Yes
- Cooling Type: Central Air
- Heating Type: Forced Air
Utilities
- Sewer: Public Sewer
- Water: Public
Structural Information
- Architectural Style: Traditional
- Structure Type: House
- Exterior Const.: Vinyl Siding
- Roof: Shingle
- Stories/Levels: 2
- Building Size: 1997
- Square Feet: 1,997
- Finished Above Grnd: 1,997 Sq. Ft.
- Year Built: 2015
Lot Features
- Lot Size (Acres): 0.12
- Lot Size (Sq. Ft.): 5,227.2
- Zoning: REB
Financial Considerations
- Association Fee: $632
- Assoc Fee Freq.: Annually
- Tax Amount: $2,338.19
Disclosures and Reports
- Special Conditions: Standard
- Property ID: 06D01011S
- Lot Number: 92
Listed by Bridge Homes, Laurie Stanley (919) 625-9296
Sold by Redfin Corporation, Barbara Cain

Get Pre-Approved Today
Schools
Schools serving 75 Davelyn Ct
School District:Johnston County Schools
| Name | Grades | Distance |
|---|---|---|
West View Elementary 11755 Cleveland Road, Garner, NC 27529 | PK-5 | 1.4 mi |
Cleveland Middle 2323 Cornwallis Road, Garner, NC 27529 | 6-8 | 3 mi |
Cleveland High School 1892 Polenta Road, Clayton, NC 27520 | 9-12 | 5.9 mi |
Disclaimer:
School attendance boundaries provided by ATTOM Data Solutions and are for reference only. Contact the school directly to verify enrollment eligibility.
Price & Sales History for 75 Davelyn Ct
Date
Details
Price
Change
Source
7/29/2026
Sold
$339,900
—
MLS
6/19/2026
Price Reduced
$339,900
-1.48%
MLS
6/11/2026
Listed
$345,000
—
MLS
Disclaimer: Historical sales information is derived from public records provided by the county offices. Information is not guaranteed and should be independently verified.
75 Davelyn Court, Garner, NC 27529 (MLS# 10173343) is a Single Family property that was sold at $339,900 on July 29, 2026. Want to learn more about 75 Davelyn Court? Do you have questions about finding other Single Family real estate for sale in Garner? You can browse all Garner real estate or contact a Coldwell Banker agent to request more information.