This is a carousel with tiles that activate property listing cards. Use the previous and next buttons to navigate.
1/1
$491,500
This is a carousel with tiles that activate property listing cards. Use the previous and next buttons to navigate.
1/1
Property Description
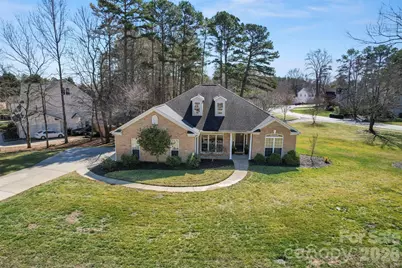
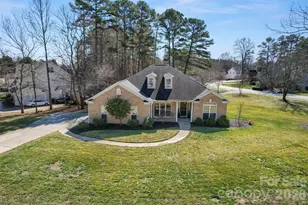
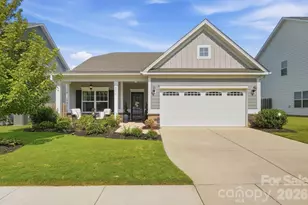
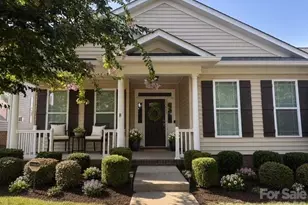
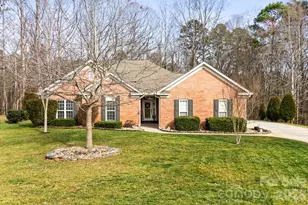
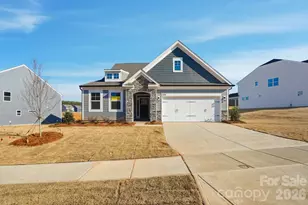
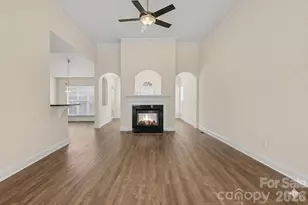
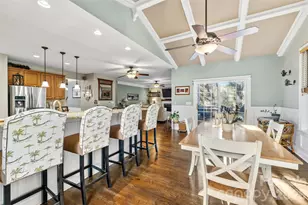
Meticulously maintained partial-brick ranch in The Gates at Waterside. Originally the Niblock model home, this property continues to show like a brand-new designer space. The open-concept interior is anchored by an impressive 12-foot ceiling in the main living area and a sophisticated see-through gas fireplace, creating a grand sense of scale and warmth throughout the heart of the home. The primary suite features an elegant tray ceiling, while secondary rooms offer airy vaults. The well-appointed kitchen boasts solid granite countertops, a breakfast bar, and sleek black Samsung stainless appliances. Experience modern convenience with full smart-home integration: the HVAC, irrigation, and the original multi-zone 5-room audio system are all app-controlled via your smart device. Positioned on a large corner lot, the property abuts HOA-managed green space, providing a sprawling, private feel. Enjoy community amenities including a pool and playground in a prime location-A stones throw from local dining and shopping. This home is perfectly situated 10 minutes from Lake Norman marinas, 15 minutes to Birkdale Village, and 20 minutes to both Uptown Charlotte and Charlotte Douglas International Airport. Agent owned.
Full Property Details
Full Property Details for 7526 Sedgebrook Dr E
General
- Sold For: $491,500
- HOA FEE: $48/month
- HOA FEE FREQ.: Quarterly
- Status: Closed
- Type: Single Family
- Source: Charlotte_Regional_Realtor_Association
- MLS ID: 4351008
- Added to Site: 132 day(s) ago
Interior
- Interior Features: Attic Stairs Pulldown, Breakfast Bar, Garden Tub
- Fireplace: Yes
- Fireplace(s): Gas Vented, Living Room, Gas Vented, Living Room
- Appliances: Dishwasher, Disposal, Electric Oven, Electric Range, Exhaust Hood, Microwave, Washer/Dryer
- Flooring: Carpet, Vinyl
Rooms
Bathrooms
- Total Bathrooms: 2
- Full Bathrooms: 2
- Main - Full Baths: 2
Bedrooms
- Total Bedrooms: 3
- Bedrooms Main & Up: 3
Other Rooms
- Laundry: Electric Dryer Hookup, Laundry Room
Additional Information
- Shared Amenities: Outdoor Pool, Playground, Sidewalks, Street Lights, Walking Trails
- Pool: Yes
- Equipment: Network Ready
Parking
- Garage: Yes
- Garage Spaces: 2
- Parking Features: Driveway, Attached Garage
Location
- County: Lincoln
- Subdivision: Gates At Waterside
School Information
- Elementary School: Catawba Springs
- Middle School: East Lincoln
- High School: East Lincoln
Community
- Assoc. Name: Superior Association Management, LLC
Heating & Cooling
- Cooling Type: Attic Fan, Ceiling Fan(s), Central Air
- Heating Type: Natural Gas
Utilities
- Sewer: County Sewer
- Water: County Water
Structural Information
- Architectural Style: Ranch
- Builder: Nibloc Homes
- Construction: Site Built
- Exterior Const.: Brick Partial, Vinyl
- Roof: Architectural Shingle
- Main/1st Level: 2,207 Sq. Ft.
- Year Built: 1998
Lot Features
- Street/Road Desc.: Concrete, Paved
- Lot Features: Corner Lot
Financial Considerations
- Association Fee: $144
- Assoc Fee Freq.: Quarterly
- Terms: Cash, Conventional, FHA, VA Loan
Disclosures and Reports
- Restrictions: Architectural Review
- Property ID: 74623
- Lot Number: 3342-238
Listed by Howard Hanna Allen Tate Lake Norman
Sold by Mossy Oak Properties Land and Luxury

Get Pre-Approved Today
Schools
Schools serving 7526 Sedgebrook Dr E
School District:Lincoln County Schools
| Name | Grades | Distance |
|---|---|---|
Catawba Springs Elementary 206 North Little Egypt Road, Denver, NC 28037 | PK-5 | 1.9 mi |
East Lincoln Middle 4137 North Carolina 73, Iron Station, NC 28080 | 6-8 | 6.2 mi |
East Lincoln High 6471 North Carolina 73, Denver, NC 28037 | 9-12 | 2.1 mi |
Disclaimer:
School attendance boundaries provided by ATTOM Data Solutions and are for reference only. Contact the school directly to verify enrollment eligibility.
Price & Sales History for 7526 Sedgebrook Dr E
Date
Details
Price
Change
Source
5/22/2026
Sold
$491,500
0.31%
MLS
2/28/2026
Listed
$490,000
—
MLS
Disclaimer: Historical sales information is derived from public records provided by the county offices. Information is not guaranteed and should be independently verified.
7526 Sedgebrook Drive E, Stanley, NC 28164 (MLS# 4351008) is a Single Family property that was sold at $491,500 on May 22, 2026. Want to learn more about 7526 Sedgebrook Drive E? Do you have questions about finding other Single Family real estate for sale in Stanley? You can browse all Stanley real estate or contact a Coldwell Banker agent to request more information.