This is a carousel with tiles that activate property listing cards. Use the previous and next buttons to navigate.
1/48
$530,000
This is a carousel with tiles that activate property listing cards. Use the previous and next buttons to navigate.
1/48
Property Description
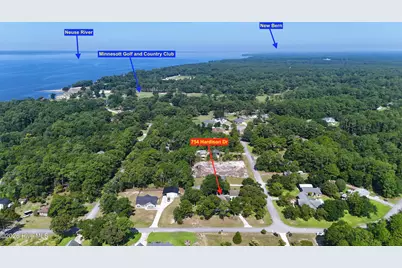
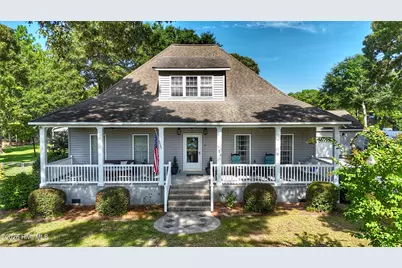
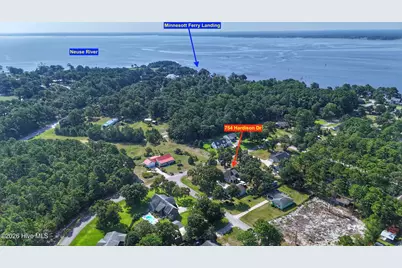
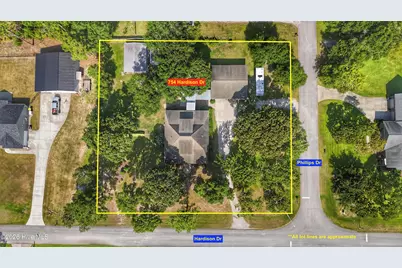
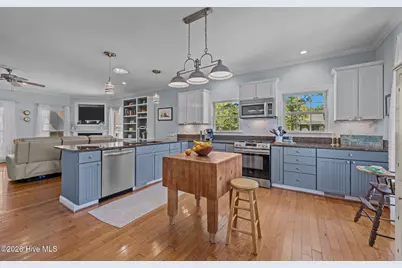
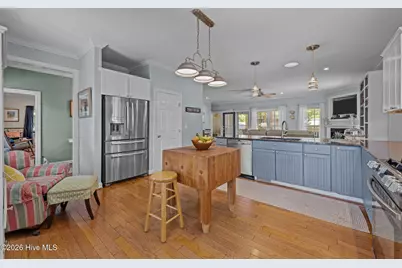
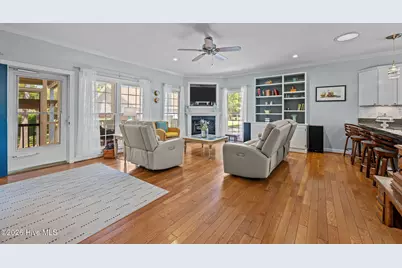
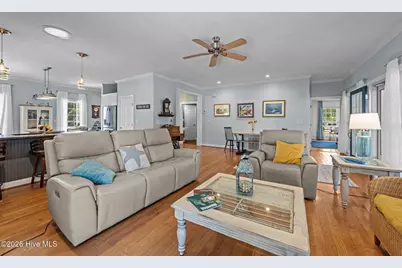
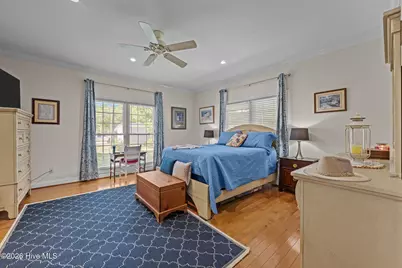
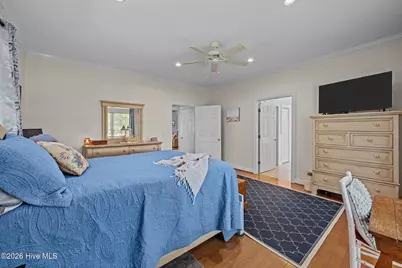
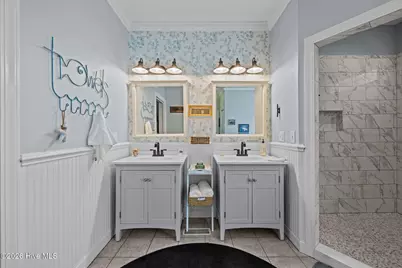
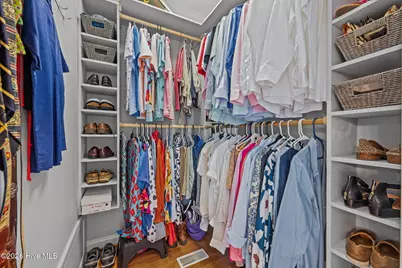
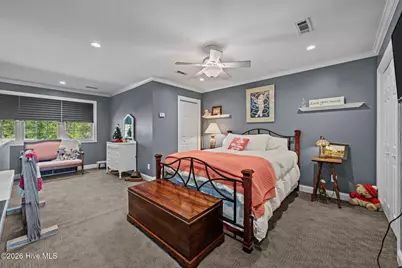
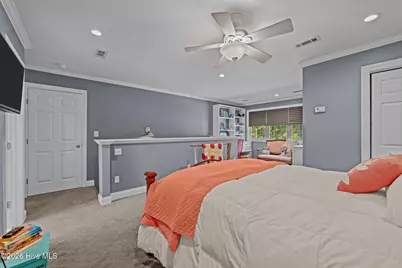
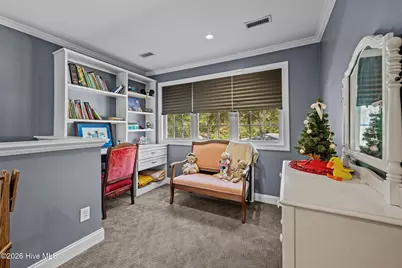
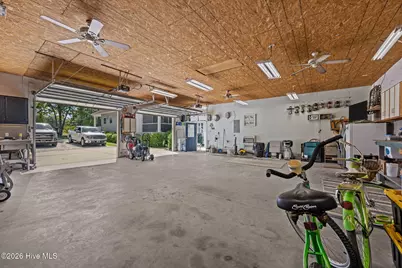
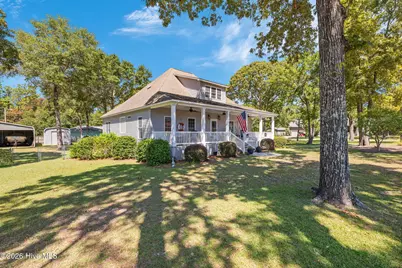
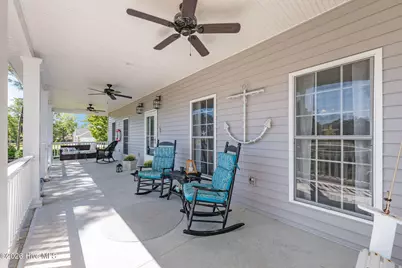
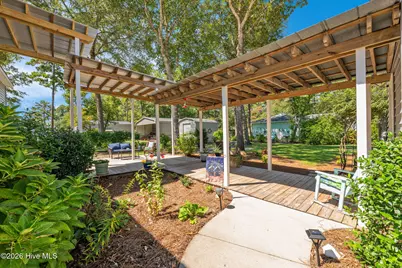
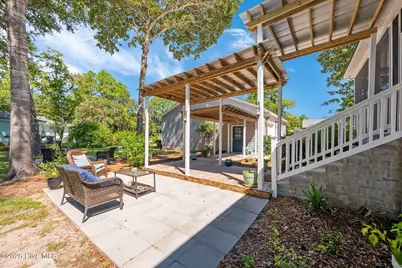
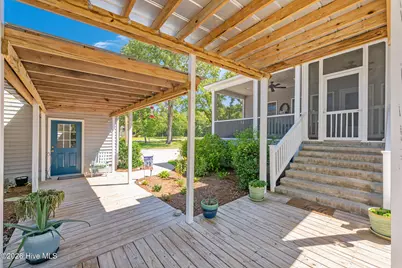
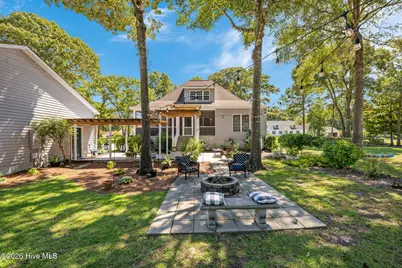
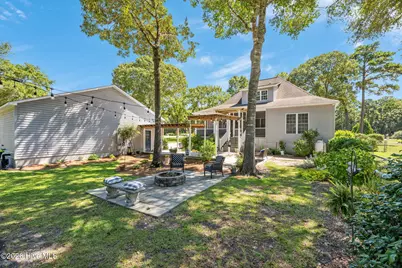
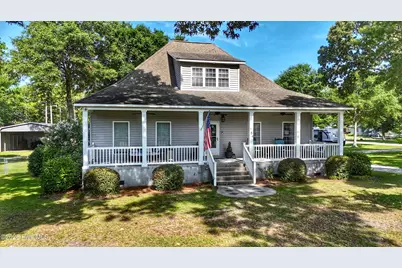
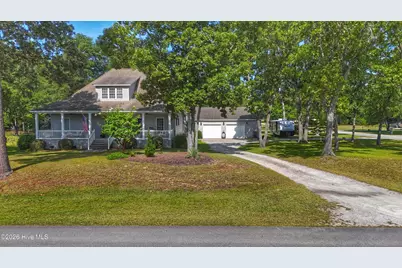
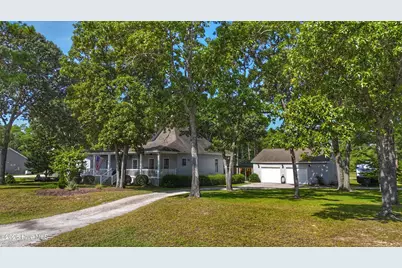
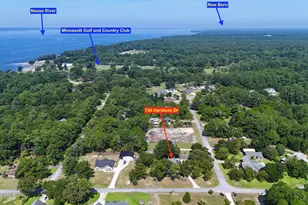
This spacious one-level residence features 3 bedrooms and 3 baths. The 2nd guest bedroom and bath upstairs, perfect for guests or family. Situated on a double lot, it offers ample space for your boat and other toys, including a 24x24 carport, storage shed, and RV hookup. The detached 36x28 garage/workshop with a covered breezeway adds even more convenience and storage. Located just around the corner from the golf course, ferry, and Atlantic beaches, this home blends easy access to amenities with the joys of outdoor living. The partially fenced lot is ideal for your furry friends, and the oversized two-car garage includes a workshop and plenty of storage space. If you're seeking a relaxed lifestyle by the water, this property is perfect for retirement or a getaway. With year-round fishing opportunities on the Neuse River and the Intracoastal Waterway, plus coastal breezes on the front and back porches, it truly offers a peaceful retreat whether you're here full-time or part-time.
Full Property Details
Full Property Details for 754 Hardison Dr
General
- Price: $530,000
- Taxes: $2,144 (2025)
- Status: Active
- Type: Single Family
- Source: 2253
- MLS ID: 100597530
- Updated: 8/20/2026
- Added to Site: 9 day(s) ago
Interior
- Number of Rooms: 5
- Interior Features: Master Downstairs, Walk-in Closet(s), High Ceilings, Entrance Foyer, Solid Surface, Whirlpool, Generator Plug, Bookcases, Ceiling Fan(s), Walk-in Shower, Blinds/Shades, Eat-in Kitchen, Walk-In Closet(s)
- Fireplace: Yes
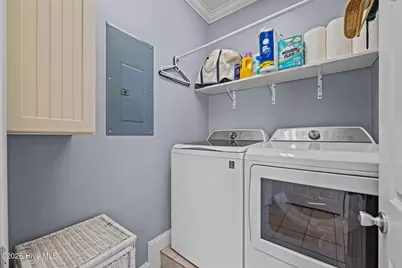
- Appliances: Built-In Microwave, Washer, Refrigerator, Dishwasher, Gas Range
- Furnishings: Unfurnished
- Flooring: Carpet, Tile, Wood
Rooms
Bathrooms
- Total Bathrooms: 3
- Full Bathrooms: 3
Bedrooms
- Total Bedrooms: 3
- Primary Bedroom: Primary Living Area
Other Rooms
- Eat-in kitchen: Yes
- Laundry: Laundry Room
Additional Information
- Shared Amenities: RV Parking, None, See Remarks, Private Golf Carts Allowed
Exterior
- Porch/Patio/Deck: Covered, Patio, Porch, Screened
Parking
- Garage: Yes
- Garage Spaces: 2
- Parking Features: Workshop in Garage, Garage Faces Front, Circular Driveway, Detached, Gravel, Garage Door Opener, Garage, Storage
Location
- County: Pamlico
- Subdivision: Lake Minnesott Estates
- Driving Directions: From Hwy 55 take Hwy 306 towards the Minnesott Beach Ferry. Turn right onto Phillips Drive. The property is at the corner of Hardison and Phillips Drive.
School Information
- Elementary School: Pamlico County Primary
- Middle School: Pamlico County
- High School: Pamlico County
Heating & Cooling
- Air Conditioning: Yes
- Cooling Type: Central Air, Ceiling Fan(s), Heat Pump
- Heating Type: Propane, Heat Pump, Electric
Utilities
- Sewer: Septic Tank
- Water: County Water
- Utility Description: Water Connected, High Speed Internet
Structural Information
- Structure Type: Wood Frame, Stick Built
- Construction: Vinyl Siding, Wood Frame
- Basement Desc.: None
- Roof: Architectural Shingle
- Entry Floor Number: 1
- Square Feet: 2,257
- Year Built: 2003
Additional Structures
- Other Structures: See Remarks, Workshop
Lot Features
- Lot Size (Acres): 0.84
- Lot Size (Sq. Ft.): 36,590
- Lot Dimensions: 182.5 x 200 x 187.78 x 200
- Frontage: City Street, State Road
- Lot Features: Corner Lot, Near Golf Course
- Zoning: Residential
- Fencing (Description): Privacy, Chain Link, Partial
Financial Considerations
- For Sale: Yes
- Price Per Sq. Ft.: $234.82
- Assessment Amount: $258,132
- Tax Amount: $2,144.96
- Tax Year: 2025
- Terms: Cash, Conventional, FHA
Disclosures and Reports
- Special Conditions: Standard
- Legal Description: Sec 5 Lots 11& 12 LK Min
- Property ID: F093-5-11
- Lot Number: 11 & 12
Listed by Karen Thomas Real Estate, Karen Thomas
Get Pre-Approved Today
Schools
Schools serving 754 Hardison Dr
School District:Pamlico County Schools
| Name | Grades | Distance |
|---|---|---|
Pamlico County Primary School 323 Neals Creek Road, Bayboro, NC 28515 | PK-3 | 11.5 mi |
Fred A Anderson Elementary School 515 Anderson Drive, Bayboro, NC 28515 | 4-5 | 11.6 mi |
Pamlico County Middle School 15526 North Carolina 55, Bayboro, NC 28515 | 6-8 | 11.8 mi |
Pamlico County High School 601 Main Street, Bayboro, NC 28515 | 9-12 | 11.8 mi |
Disclaimer:
School attendance boundaries provided by ATTOM Data Solutions and are for reference only. Contact the school directly to verify enrollment eligibility.
Price & Sales History for 754 Hardison Dr
Date
Details
Price
Change
Source
8/20/2026
Listed
$530,000
—
MLS
Disclaimer: Historical sales information is derived from public records provided by the county offices. Information is not guaranteed and should be independently verified.

Tax History
Tax History for 754 Hardison Dr
Year
Property Taxes
Change
Tax Assessment
Change
2025
$2,145
—
$258,132
—
2024
$2,147
2%
$258,132
—
2023
$2,096
1%
$258,132
—
2022
$2,078
—
$258,132
—
2021
$2,073
—
$258,132
—
2020
$2,075
2%
$258,132
2%
2019
$2,032
—
$252,264
100%
2019
$2,032
-1%
100%
2018
$2,045
-2%
100%
2017
$2,089
—
—
Disclaimer: Historical tax information is derived from public records provided by the county offices. Information is not guaranteed and should be independently verified.
Estimate the Cost
Estimate the Cost for 754 Hardison Dr
754 Hardison Drive, Arapahoe, NC 28510 (MLS# 100597530) is a Single Family property with 3 bedrooms and 3 full bathrooms. 754 Hardison Drive is currently listed for $530,000 and was received on August 20, 2026. Want to learn more about 754 Hardison Drive? Do you have questions about finding other Single Family real estate for sale in Arapahoe? You can browse all Arapahoe real estate or contact a Coldwell Banker agent to request more information.