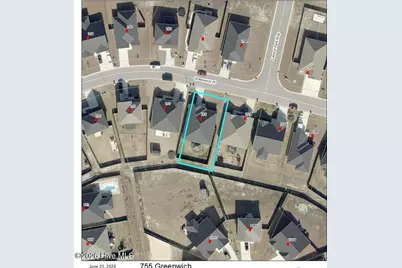
This is a carousel with tiles that activate property listing cards. Use the previous and next buttons to navigate.
1/47
$2,300
This is a carousel with tiles that activate property listing cards. Use the previous and next buttons to navigate.
1/47
Property Description
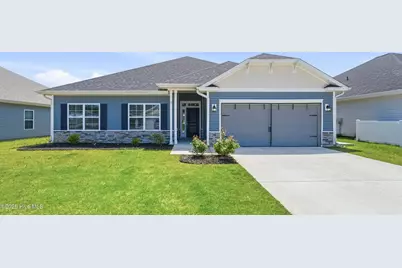
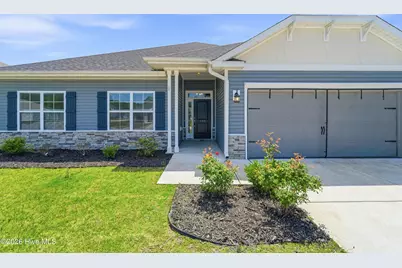
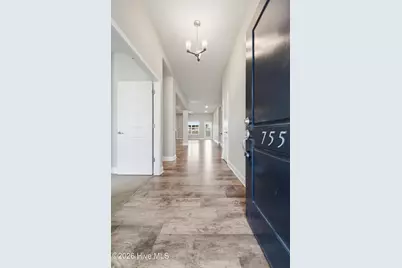
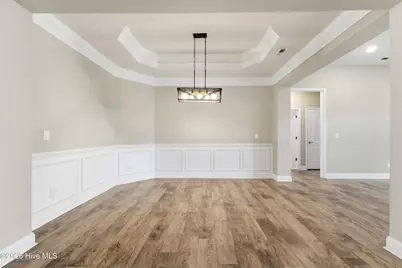
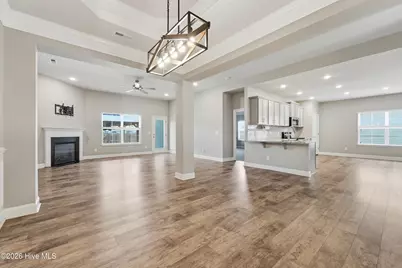
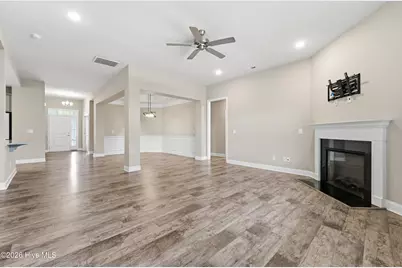
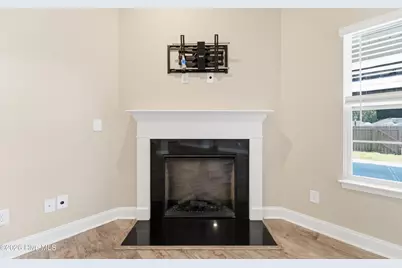
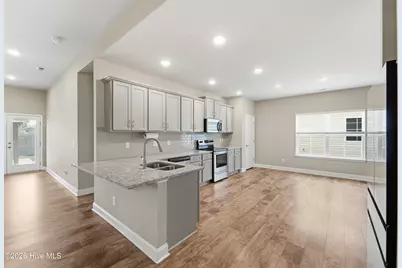
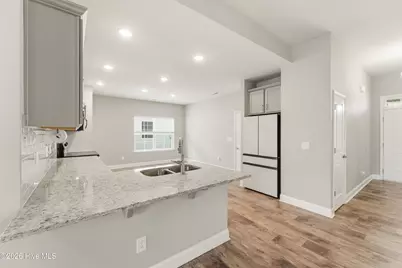
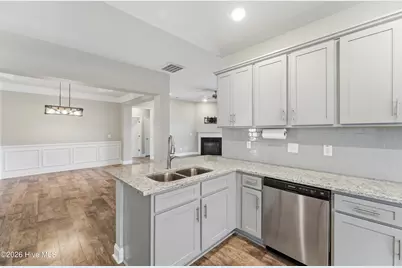
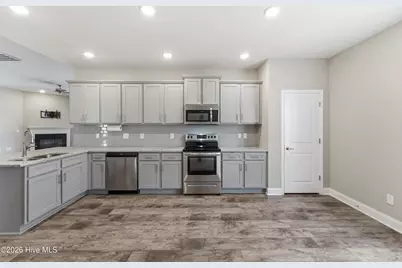
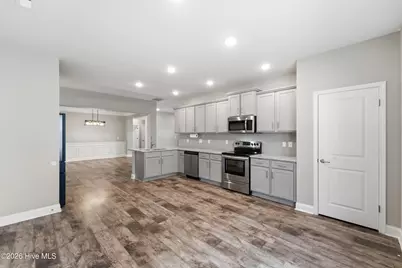
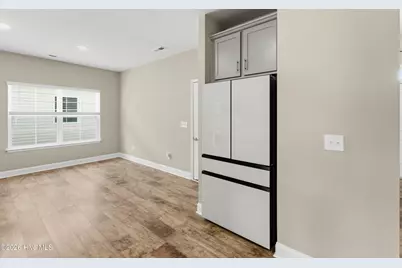
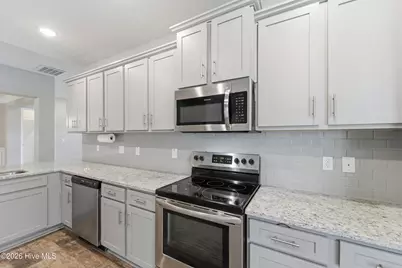
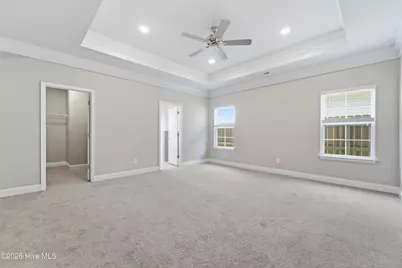
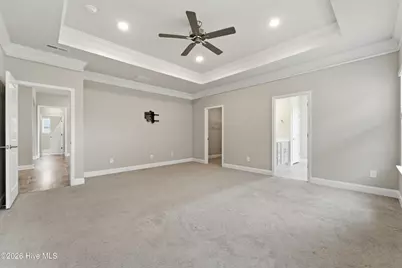
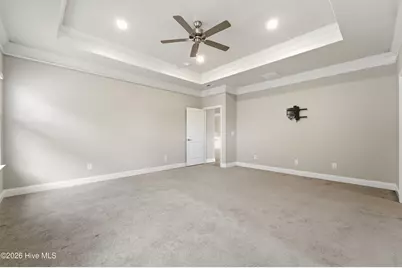
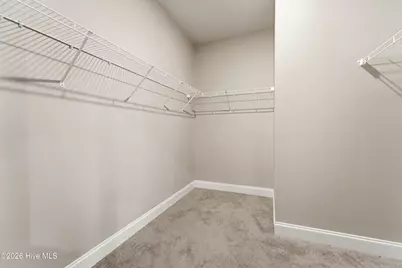
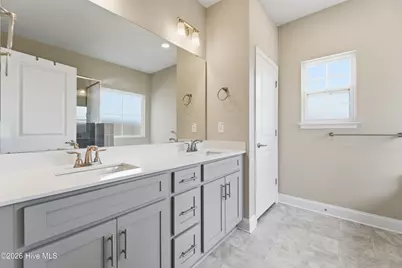
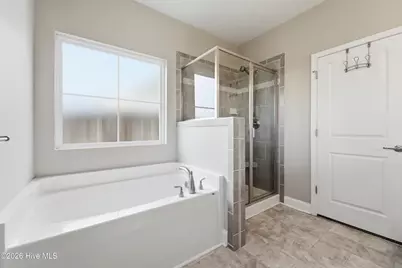
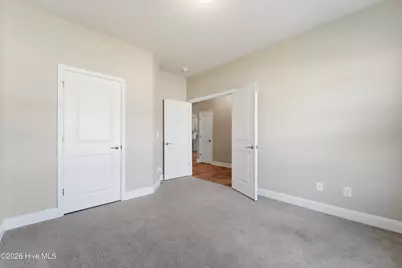
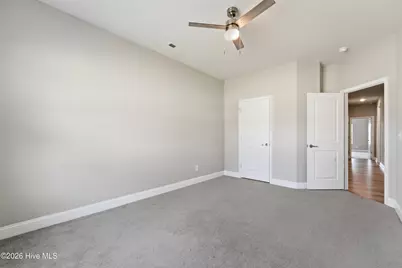
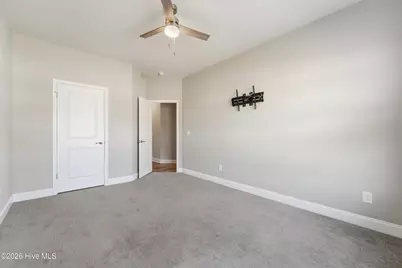
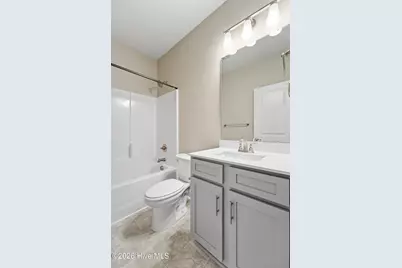
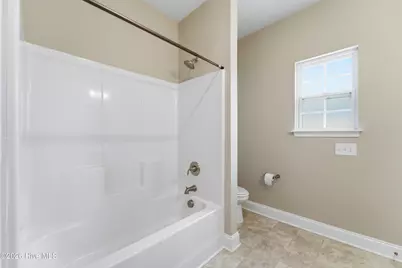
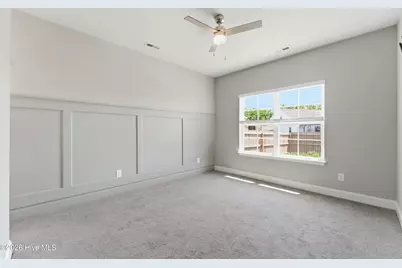
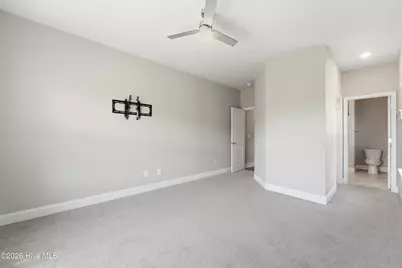
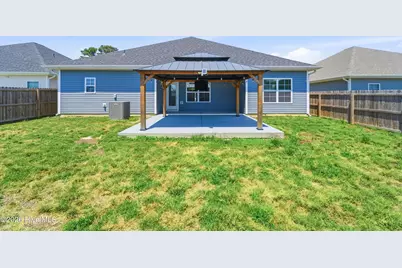
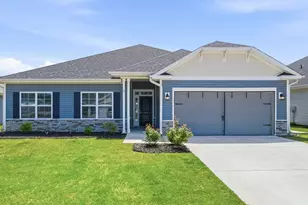
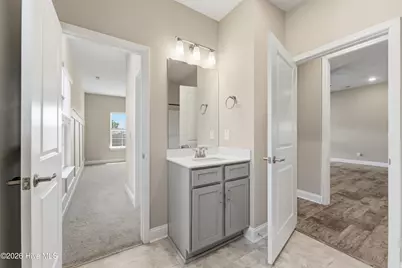
Welcome home to this beautifully designed 4-bedroom, 3-bath rental offering over 2,300 heated square feet of comfort, style, and functionality! Nestled in a desirable neighborhood close to schools, shopping, and dining, this home also provides an easy commute to all area military bases. Step inside and enjoy the bright, open feel created by soaring 9-foot ceilings, recessed lighting throughout, and a spacious floor plan designed for both everyday living and entertaining. The inviting living room features a cozy fireplace and ceiling fan, creating the perfect gathering space for relaxing evenings at home. The well-appointed kitchen is sure to impress with abundant tall cabinetry, granite countertops, subway tile backsplash, brushed nickel hardware, pantry storage, and a sunny breakfast nook. A formal dining area adds elegance and flexibility for hosting family meals or special occasions. The luxurious owner's suite is a true retreat featuring a tray ceiling, crown molding, and an oversized walk-in closet. The spa-inspired owner's bath offers a tiled walk-in shower, soaking tub, and dual vanity. Three additional bedrooms are generously sized, including one with its own adjoining full bath and walk-in closet -- ideal for guests or multigenerational living. Outside, the fully fenced backyard creates a private oasis perfect for entertaining or unwinding. Enjoy evenings under the gazebo with mounted TV, or relax on the extended patio designed for outdoor living at its best. Completing the home is a spacious 2-car garage and outstanding curb appeal. This exceptional rental combines comfort, space, and convenience in one incredible package!
Full Property Details
Full Property Details for 755 Greenwich Pl
General
- Rent: $2,300
- Status: Active
- Type: Single Family
- Source: 2253
- MLS ID: 100575170
- Updated: 7/3/2026
- Added to Site: 64 day(s) ago
Rental Information
- Lease/Rent Term: 12 Months
Interior
- Number of Rooms: 7
- Interior Features: Walk-in Closet(s), Tray Ceiling(s), High Ceilings, Entrance Foyer, Ceiling Fan(s), Pantry, Walk-in Shower, Blinds/Shades, Eat-in Kitchen, Walk-In Closet(s)
- Appliances: Electric Oven, Built-In Microwave, Refrigerator, Dishwasher, Electric Range
- Furnishings: Unfurnished
- Flooring: LVT/LVP, Carpet
Rooms
Bathrooms
- Total Bathrooms: 3
- Full Bathrooms: 3
Bedrooms
- Total Bedrooms: 4
- Primary Bedroom: Primary Living Area
Other Rooms
- Eat-in kitchen: Yes
- Laundry: Laundry Room
Additional Information
- Shared Amenities: Maintenance Common Areas
Exterior
- Exterior Features: Cluster Mailboxes, Gazebo
- Porch/Patio/Deck: Covered, Patio, Front Porch, Rear Porch
Parking
- Parking Features: Garage Faces Front, Concrete, Garage Door Opener, On Site
Location
- County: Onslow
- Subdivision: Waverly Place
- Driving Directions: Hwy 258 towards Richlands. L onto Central Park Way - just past the Walmart - then right onto Greenwich.
School Information
- High School District: Onslow
- Elementary School: Richlands
- Middle School: Trexler
- High School: Richlands
Community
- Association: Yes
Heating & Cooling
- Cooling Type: Heat Pump
- Heating Type: Heat Pump, Electric
Utilities
- Sewer: Community Sewer
- Water: Community Water
Structural Information
- Structure Type: Wood Frame
- Construction: Vinyl Siding, Wood Frame
- Basement Desc.: None
- Square Feet: 2,300
- Year Built: 2023
Additional Structures
- Other Structures: Gazebo
Lot Features
- Lot Size (Acres): 0.19
- Lot Size (Sq. Ft.): 8,276
- Frontage: Maintained, Paved, Paved
- Fencing (Description): Back Yard, Wood, Privacy
Financial Considerations
- For Sale: Yes
- Price Per Sq. Ft.: $1
- Application Fee: $25
- Owner Pays: Association Fees
- Tenant Pays: Trash Collection, Water, Electricity, Cable TV, Sewer, Deposit, Grounds Care
Disclosures and Reports
- Property ID: 442204741926
Listed by CRI Properties, CRI Company

Schools
Schools serving 755 Greenwich Pl
School District:Onslow County Schools
| Name | Grades | Distance |
|---|---|---|
Heritage Elementary School, Richlands, NC 7444 Richlands Highway, Richlands, NC 28574 | PK-2 | 2.3 mi |
Trexler Middle 112 East Foy Street, Richlands, NC 28574 | 6-8 | 2.1 mi |
Richlands High 8100 Richlands Highway, Richlands, NC 28574 | 9-12 | 2.2 mi |
Disclaimer:
School attendance boundaries provided by ATTOM Data Solutions and are for reference only. Contact the school directly to verify enrollment eligibility.
Price History for 755 Greenwich Pl
Date
Details
Price
Change
Source
7/03/2026
Price Reduced
$2,300
-4.17%
MLS
6/14/2026
Price Reduced
$2,400
-4%
MLS
6/05/2026
Price Reduced
$2,500
-3.85%
MLS
5/19/2026
Listed
$2,600
—
MLS
Disclaimer: Historical sales information is derived from public records provided by the county offices. Information is not guaranteed and should be independently verified.
755 Greenwich Place, Richlands, NC 28574 (MLS# 100575170) is a Single Family property with 4 bedrooms and 3 full bathrooms. 755 Greenwich Place is currently listed for rent at $2,300 and was received on May 19, 2026. Want to learn more about 755 Greenwich Place? Do you have questions about finding other real estate for sale or rent in Richlands? You can browse all Richlands rentals or contact a Coldwell Banker agent to request more information.