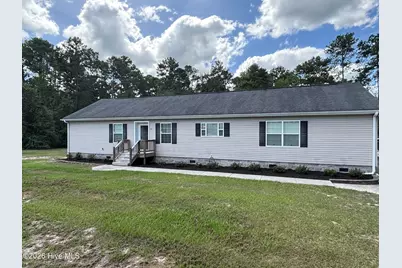
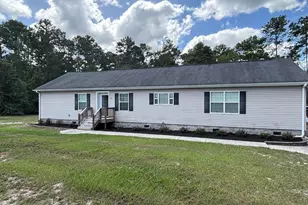
Full Property Details for 756 Ridgecrest Ln
General
- Price: $359,900
- Taxes: $1,848 (2025)
- Status: Coming Soon
- Type: Single Family
- Source: 2253
- MLS ID: 100603928
- Updated: 9/18/2026
- Added to Site: 20 day(s) ago
Interior
- Number of Rooms: 7
- Interior Features: Walk-in Closet(s), Entrance Foyer, Mud Room, Kitchen Island, Ceiling Fan(s), Walk-in Shower, Blinds/Shades, Smart Thermostat, Surround Sound, Walk-In Closet(s)
- Fireplace: Yes
- Appliances: Dishwasher, Electric Range, Water Purifier
- Furnishings: Unfurnished
- Flooring: LVT/LVP, Carpet, Tile
Rooms
- Total Bathrooms: 2
- Full Bathrooms: 2
- Total Bedrooms: 3
- Primary Bedroom: Primary Living Area
- Laundry: Dryer Hookup, Washer Hookup, Laundry Room
Additional Information
- Shared Amenities: Street Lights
- Security/Safety: Security Lights, Smoke Detector(s), Cameras Included, Security System Owned
Exterior
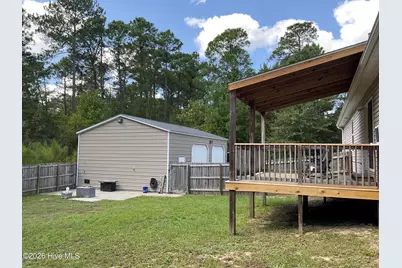
- Porch/Patio/Deck: Covered, Deck
Parking
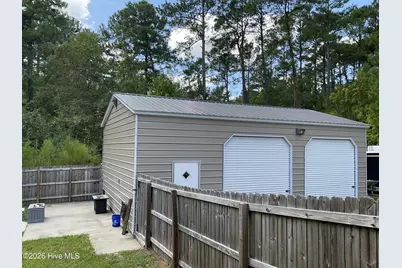
- Garage: Yes
- Garage Spaces: 2
- Parking Features: Garage Faces Front, Detached, Concrete, Off Street, Garage
Location
- County: Pender
- Subdivision: Summit Ridge
- Driving Directions: From I40 East take exit 414 go west on NC-210, turn left on NC-133, turn right on Carver Dr, turn right on Summit Ridge Rd, left on Hearthside Dr, left on Ridgecrest Ln, home is on the immediate right.
School Information
- Elementary School: Cape Fear
- Middle School: Cape Fear
- High School: Heide Trask
Heating & Cooling
- Air Conditioning: Yes
- Cooling Type: Central Air, Ceiling Fan(s), Heat Pump
- Heating Type: Heat Pump, Electric, Forced Air
Utilities
- Sewer: Private Sewer, Septic Permit On File, Septic Tank, Existing Septic System
- Water: Well, Private
- Utility Description: Cable Available, Underground Utilities, Cable High Speed
Structural Information
- Structure Type: Wood Frame, Modular
- Construction: Vinyl Siding, Wood Frame
- Basement Desc.: None
- Roof: Architectural Shingle, Composition
- Entry Floor Number: 1
- Square Feet: 2,016
- Year Built: 2008
- Property Condition: Completed
Additional Structures
- Other Structures: Shed(s), Workshop
Lot Features
- Lot Size (Acres): 0.86
- Lot Size (Sq. Ft.): 37,462
- Lot Dimensions: 87 x 214 x 153 x 103 x 240
- Frontage: City Street, State Road, Asphalt, Paved, Paved
- Lot Features: Cul-De-Sac, Landscaped
- Zoning: PD
- Fencing (Description): Partial, Back Yard, Wood
Financial Considerations
- For Sale: Yes
- Price Per Sq. Ft.: $178.52
- Assessment Amount: $177,310
- Tax Amount: $1,848.98
- Tax Year: 2025
- Terms: Cash, Conventional, FHA, USDA Loan, VA Loan
Disclosures and Reports
- Special Conditions: Standard
- Legal Description: L176 PB 45/56 Summit Ridge
- Property ID: 3222-49-0499-0000
- Lot Number: 176
Listed by Mark Donaldson Realty, Inc., Mark A Donaldson