This is a carousel with tiles that activate property listing cards. Use the previous and next buttons to navigate.
1/1
$420,000
This is a carousel with tiles that activate property listing cards. Use the previous and next buttons to navigate.
1/1
Property Description
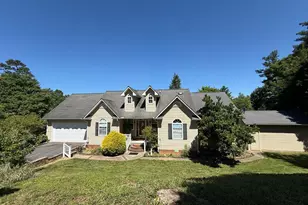
Welcome home to this beautifully maintained 3-bedroom, 2-bath home offering approximately 2,000 square feet of comfortable living space with paved access and exceptional amenities throughout. Inside, you'll find gorgeous hardwood floors, a spacious living room featuring vaulted ceilings and a cozy fireplace, a formal dining room, and a well-appointed kitchen with an eat-in breakfast area perfect for casual dining. The primary suite offers abundant natural light, a walk-in closet, and a private en-suite bath with a tile shower. A versatile bonus room complete with a pool table provides the ideal space for entertaining, recreation, or a home office. Additional features include a convenient laundry area, a 2-car garage on the main level, plus an additional 1-car garage in the basement. Outdoor living is just as impressive with a screened porch, open deck with durable Trex flooring, fenced backyard, workshop, and a covered carport ideal for your boat or recreational vehicle. This property combines comfort, functionality, and plenty of space for both everyday living and entertaining.Additional lot available
Full Property Details
Full Property Details for 77 Settawig Trce
General
- Sold For: $420,000
- Taxes: (2025)
- Status: Closed
- Type: Single Family
- Source: 2253
- MLS ID: 98544105
- Added to Site: 112 day(s) ago
Rental Information
- Lease/Rent Term: Short Term Lease
Interior
- Number of Rooms: 11
- Interior Features: Walk-in Closet(s), Vaulted Ceiling(s), Solid Surface, Kitchen Island, Ceiling Fan(s), Basement, Walk-In Closet(s), Workshop
- Fireplace: Yes
- Number of Fireplaces: 1
- Appliances: Built-In Microwave, Freezer, Washer, Refrigerator, Range, Dryer, Dishwasher
- Flooring: Carpet, Tile, Wood
Rooms
Bathrooms
- Total Bathrooms: 4
- Full Bathrooms: 2
- Half Bathrooms: 2
Bedrooms
- Total Bedrooms: 3
- Primary Bedroom: Primary Living Area
Other Rooms
- Laundry: Dryer Hookup, Washer Hookup
Additional Information
- Shared Amenities: Water
Exterior
- Porch/Patio/Deck: Screened
Parking
- Garage: Yes
- Attached garage: Yes
- Garage Spaces: 3
- Parking Features: Carport, Attached, Detached, Paved, Garage
Location
- County: Clay
- Driving Directions: From Murphy go east on Hwy 64 to traffic light then right on old 64 toward Brasstown. Pass Clay Corner then left on Settawig Road to right on Dog Branch road then immediately left on Settawig Tract up the hill to house on the left.
School Information
- Elementary School: Hayesville
- Middle School: Hayesville
- High School: Hayesville
Heating & Cooling
- Air Conditioning: Yes
- Cooling Type: Central Air, Heat Pump
- Heating Type: Heat Pump, Electric
Utilities
- Sewer: Septic Tank
- Water: Shared Well
- Utility Description: Sewer Connected, Underground Utilities, Water Connected
Structural Information
- Structure Type: Wood Frame, Stick Built
- Construction: Vinyl Siding, Wood Frame
- Basement Desc.: Partial, Walk-Out Access
- Roof: Composition
- Entry Floor Number: 1
- Square Feet: 2,014
- Year Built: 1995
Additional Structures
- Other Structures: Storage, Outbuilding
Lot Features
- Lot Size (Acres): 0.92
- Lot Size (Sq. Ft.): 40,075
- Lot Dimensions: .92
- Frontage: Paved, Paved
- Zoning: None
- Fencing (Description): Chain Link
Financial Considerations
- For Sale: Yes
- Price Per Sq. Ft.: $213.01
- Tax Year: 2025
- Terms: Cash, Conventional, VA Loan
Disclosures and Reports
- Special Conditions: Individual
- Legal Description: house on .92 acre lot with additional lot available
- Property ID: 551002876490
- Lot Number: 2
Listed by ReMax Mountain Properties, Randy Dockery
Sold by ReMax Town & Country - Blairsville, Teleka Holbrook

Get Pre-Approved Today
Schools
Schools serving 77 Settawig Trce
School District:Clay County Schools
| Name | Grades | Distance |
|---|---|---|
Hayesville Elementary 72 Elementary School Drive, Hayesville, NC 28904 | 3-5 | 7.8 mi |
Hayesville Primary School 698 Anderson Street, Hayesville, NC 28904 | PK-2 | 7.9 mi |
Hayesville Middle 135 School Drive, Hayesville, NC 28904 | 6-8 | 7.7 mi |
Hayesville High 205 Yellow Jacket Drive, Hayesville, NC 28904 | 9-12 | 7.7 mi |
Disclaimer:
School attendance boundaries provided by ATTOM Data Solutions and are for reference only. Contact the school directly to verify enrollment eligibility.
Price & Sales History for 77 Settawig Trce
Date
Details
Price
Change
Source
8/14/2026
Sold
$420,000
-2.1%
MLS
7/08/2026
Price Reduced
$429,000
-6.54%
MLS
5/15/2026
Listed
$459,000
—
MLS
Disclaimer: Historical sales information is derived from public records provided by the county offices. Information is not guaranteed and should be independently verified.
77 Settawig Trace, Brasstown, NC 28902 (MLS# 98544105) is a Single Family property that was sold at $420,000 on August 14, 2026. Want to learn more about 77 Settawig Trace? Do you have questions about finding other Single Family real estate for sale in Brasstown? You can browse all Brasstown real estate or contact a Coldwell Banker agent to request more information.