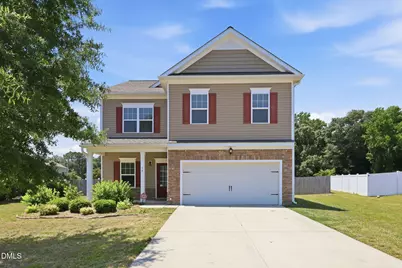
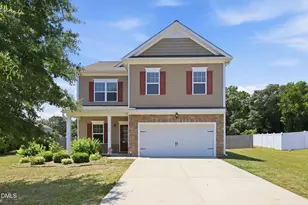
This is a carousel with tiles that activate property listing cards. Use the previous and next buttons to navigate.
1/1
$417,500
This is a carousel with tiles that activate property listing cards. Use the previous and next buttons to navigate.
1/1
Property Description
Set on a spacious .71-acre lot, this beautifully designed 4-bedroom, 3-bathroom home offers the perfect blend of open living spaces, natural light, and room to spread out both inside and out. The open-concept layout creates an inviting flow between the main living areas, while the expansive living room provides plenty of space for gathering, relaxing, and entertaining. A formal dining room adds flexibility for hosting dinners, celebrations, or creating a stylish secondary living space. The kitchen is thoughtfully designed with granite countertops, stainless steel appliances, a tile backsplash, and ample prep and storage space, all overlooking the main living areas. One of the standout features of the home is the oversized primary suite, offering an impressive amount of space to create a true retreat with room for a sitting area, workspace, or additional furnishings. Outside, the generously sized backyard provides even more room to enjoy the outdoors. With a larger-than-average yard and .71 acres to call your own, there's plenty of space for entertaining, recreation, gardening, or simply enjoying the extra privacy and open space. Combining spacious interiors with a standout homesite, this property offers comfort, functionality, and room to grow.
Full Property Details
Full Property Details for 77 Springhill Ln
General
- Sold For: $417,500
- HOA FEE: $53/month
- HOA FEE FREQ.: Quarterly
- Taxes: $2,733 (2026)
- Status: Closed
- Type: Single Family
- Source: 2218
- MLS ID: 10169189
- Added to Site: 146 day(s) ago
Interior
- Number of Rooms: 7
- Interior Features: Bathtub/Shower Combination, Ceiling Fan(s), Eat-in Kitchen, Granite Counters, High Ceilings, Kitchen Island, Pantry, Smooth Ceilings, Soaking Tub, Tray Ceiling(s), Walk-In Closet(s), Walk-In Shower
- Appliances: Dishwasher, Disposal, Electric Range, Electric Water Heater, Microwave, Plumbed For Ice Maker, Refrigerator, Self Cleaning Oven
- Flooring: Carpet, Laminate, Luxury Vinyl, Tile
Rooms
Bathrooms
- Total Bathrooms: 3
- Full Bathrooms: 3
Bedrooms
- Total Bedrooms: 4
Other Rooms
- Laundry: Upper Level
Additional Information
- Shared Amenities: Cable TV
- Pool: Yes
- Pool Description: Electric Heat
- Security/Safety: Smoke Detector(s)
Exterior
- Exterior Features: Fenced Yard, Rain Gutters
- Porch/Patio/Deck: Front Porch, Porch, Rear Porch
Parking
- Garage: Yes
- Attached garage: Yes
- Garage Spaces: 2
- Total Spaces: 4
- Parking Features: Attached, Concrete, Garage, Garage Door Opener
Location
- County: Johnston
- Subdivision: Sauls Farm
School Information
- Elementary School: Johnston - West View Elementary
- Middle School: Johnston - Cleveland Middle
- High School: Johnston - Cleveland High School
Community
- Association: Yes
- Assoc. Name: Sauls Farm HOA
- Assoc. Fees Include: Cable TV, Maintenance Grounds
Heating & Cooling
- Central air: Yes
- Air Conditioning: Yes
- Cooling Type: Ceiling Fan(s), Central Air, Dual, Heat Pump, Zoned
- Heating Type: Fireplace(s), Forced Air, Heat Pump, Zoned
- Water Heater: Electric
Utilities
- Sewer: Septic Tank
- Water: Public
Structural Information
- Architectural Style: Transitional
- Structure Type: House
- Exterior Const.: Stone Veneer, Vinyl Siding
- Roof: Architectural Shingle
- Windows: Insulated Windows
- Stories/Levels: 2
- Building Size: 2659
- Square Feet: 2,659
- Living Area: 2,659 Sq. Ft.
- Finished Above Grnd: 2,659 Sq. Ft.
- Year Built: 2017
Lot Features
- Lot Size (Acres): 0.71
- Lot Size (Sq. Ft.): 30,927
- Zoning: RAG
Financial Considerations
- Association Fee: Yes
- Association Fee: $160
- Assoc Fee Freq.: Quarterly
- Tax Amount: $2,733.74
- Tax Year: 2026
- Terms: Cash, Conventional, FHA, VA Loan
Disclosures and Reports
- Special Conditions: Standard
- APN: 06D01002Z
- Lot Number: 27
Listed by DASH Carolina, Paul Overmann (336) 327-7521
Sold by DASH Carolina, Alfonso Turcios

Get Pre-Approved Today
Schools
Schools serving 77 Springhill Ln
School District:Johnston County Schools
| Name | Grades | Distance |
|---|---|---|
West View Elementary 11755 Cleveland Road, Garner, NC 27529 | PK-5 | 1.7 mi |
Cleveland Middle 2323 Cornwallis Road, Garner, NC 27529 | 6-8 | 3.4 mi |
Cleveland High School 1892 Polenta Road, Clayton, NC 27520 | 9-12 | 6.4 mi |
Disclaimer:
School attendance boundaries provided by ATTOM Data Solutions and are for reference only. Contact the school directly to verify enrollment eligibility.
Price & Sales History for 77 Springhill Ln
Date
Details
Price
Change
Source
7/10/2026
Sold
$417,500
-1.76%
MLS
5/22/2026
Listed
$425,000
—
MLS
Disclaimer: Historical sales information is derived from public records provided by the county offices. Information is not guaranteed and should be independently verified.
77 Springhill Lane, Garner, NC 27529 (MLS# 10169189) is a Single Family property that was sold at $417,500 on July 10, 2026. Want to learn more about 77 Springhill Lane? Do you have questions about finding other Single Family real estate for sale in Garner? You can browse all Garner real estate or contact a Coldwell Banker agent to request more information.