This is a carousel with tiles that activate property listing cards. Use the previous and next buttons to navigate.
1/46
$389,900
This is a carousel with tiles that activate property listing cards. Use the previous and next buttons to navigate.
1/46
Property Description
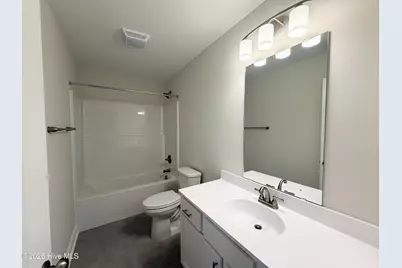
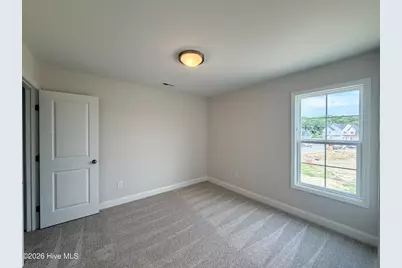
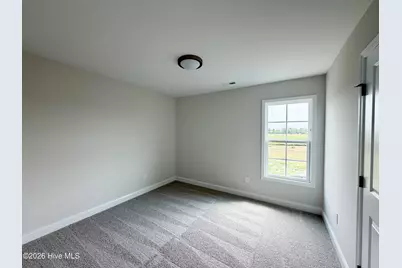
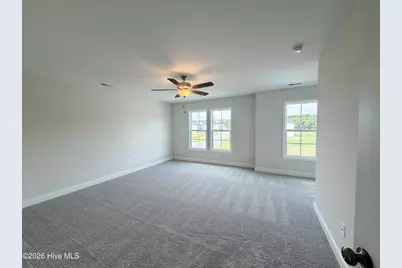
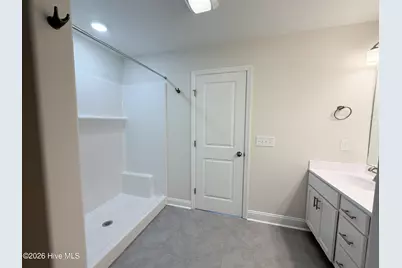
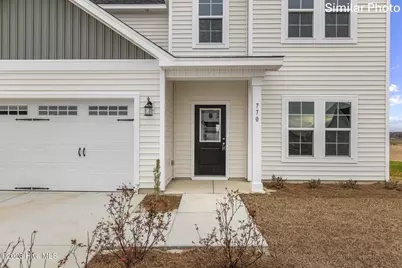
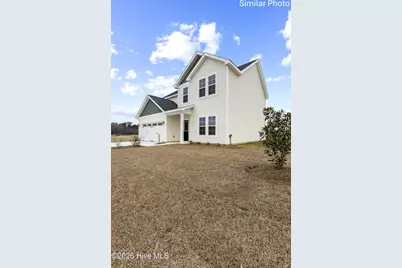
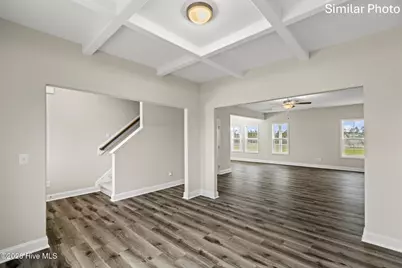
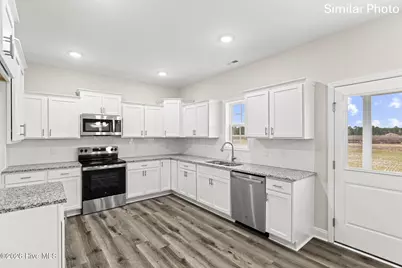
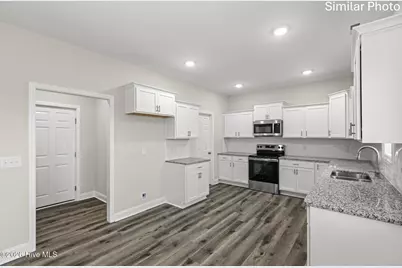
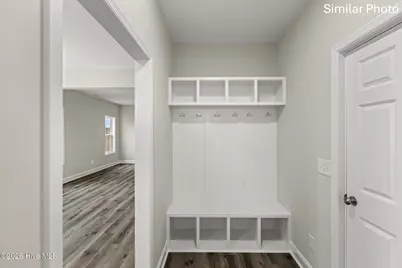
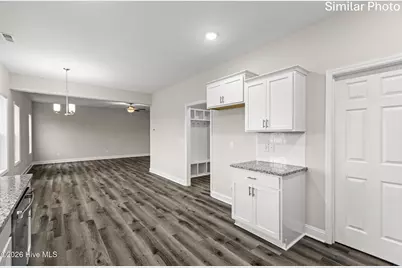
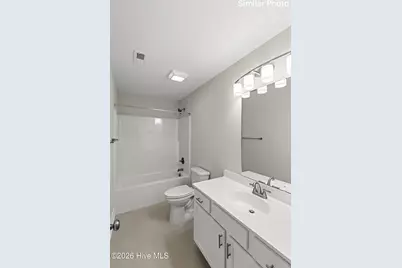
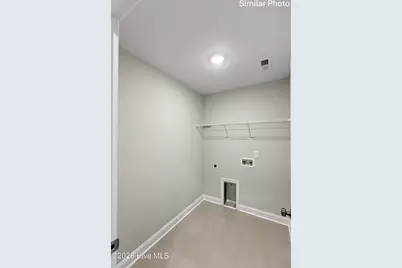
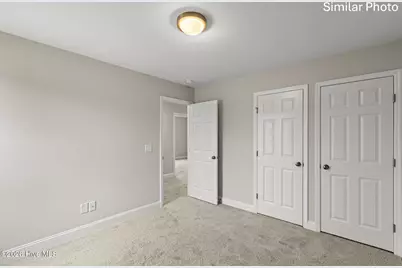
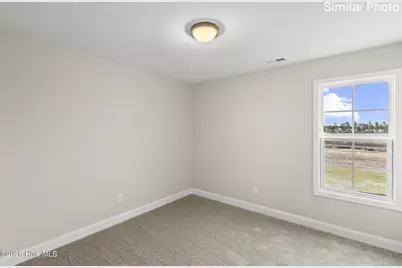
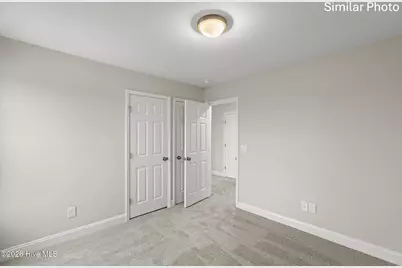
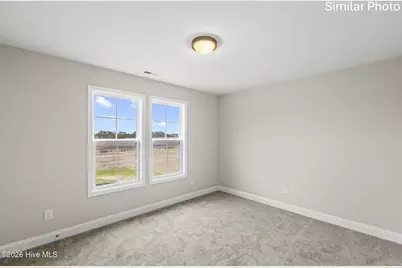
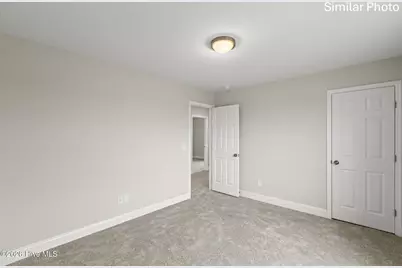
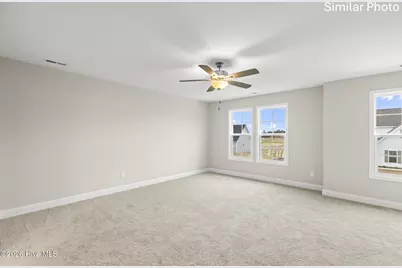
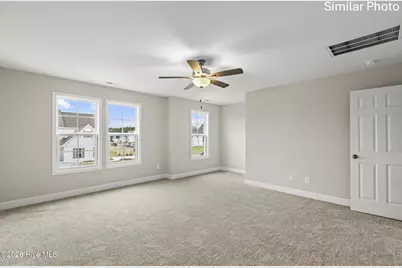
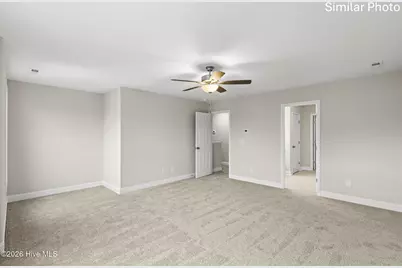
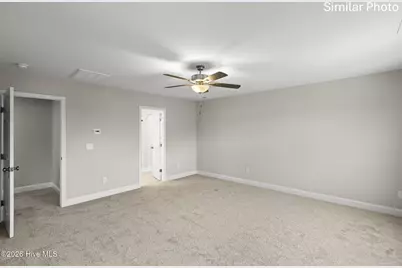
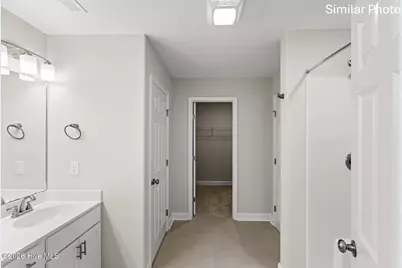
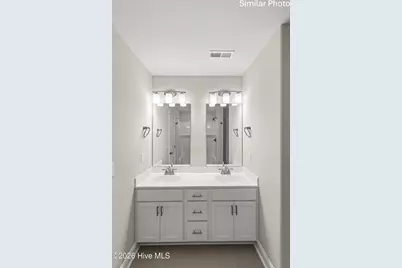
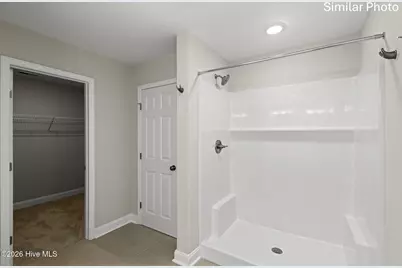
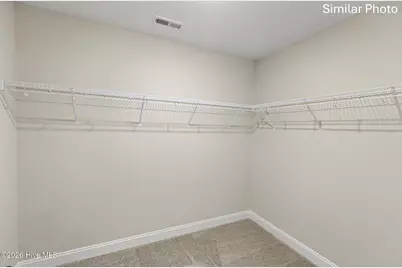
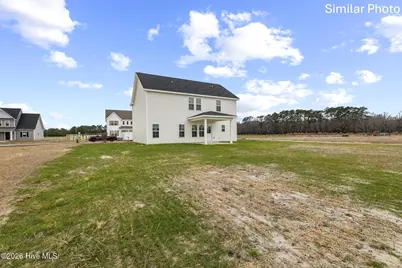
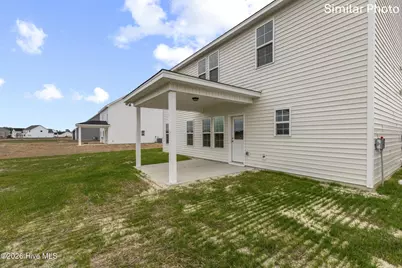
Introducing the Winston floor plan by Horizons East, LLC (builder)! When you walk into the home you will be greeted by a gorgeous dining room. Down the hall the home will open up to the the large living room with a gorgeous coffered ceiling, a breakfast area and the kitchen. Off of the breakfast area you can wander outside to the covered porch. The kitchen boasts ample amount of cabinets and granite countertop space, and a large pantry. The first floor is complete with the half bathroom and the two car garage. Upstairs, the primary suite offers a large ensuite bathroom with a dual sink vanity, linen closet and a standing shower. The other three bedrooms are nicely sized and share the home's second full bathroom. The laundry room is located upstairs for convenience. *Builder reserves the right to alter floorplan and specifications. Similar photos, videos, and cut sheets are for the purpose of floor plan layout only. Similar photos and videos may include upgrades and/or features and selections that are no longer available and may not be included in your specific home. (ie; this home does not have the french doors pictured in the Similar Photos) Included features vary from community to community. Buyers or Buyers Agents should confirm included features and selections available with the listing agent and view the included features sheet for the development before presenting an offer.
Full Property Details
Full Property Details for 774 Aria Ln
General
- Price: $389,900
- HOA FEE: $26/month
- HOA FEE FREQ.: Annually
- Status: Active
- Type: Single Family
- Source: 2253
- MLS ID: 100583029
- Updated: 6/19/2026
- Added to Site: 33 day(s) ago
Interior
- Number of Rooms: 7
- Interior Features: Walk-in Closet(s), Entrance Foyer, Pantry, Walk-in Shower, Walk-In Closet(s)
Rooms
Bathrooms
- Total Bathrooms: 3
- Full Bathrooms: 2
- Half Bathrooms: 1
Bedrooms
- Total Bedrooms: 4
- Primary Bedroom: Non Primary Living Area
Exterior
- Porch/Patio/Deck: Covered, Porch
Parking
- Garage: Yes
- Attached garage: Yes
- Garage Spaces: 2
- Parking Features: Garage Faces Front
Location
- County: Onslow
- Subdivision: Peyton's Ridge
- Driving Directions: Hwy 24, turn on Pittman Rd, left on Peytons Ridge Dr, left on Dezi Ln, right on Aria Ln, house is on the right
School Information
- High School District: Onslow
- Elementary School: Swansboro
- Middle School: Swansboro
- High School: Swansboro
Community
- Association: Yes
- Assoc. Name: Innovative Property Solutions
Heating & Cooling
- Air Conditioning: Yes
- Cooling Type: Central Air
- Heating Type: Electric, Heat Pump
Utilities
- Utility Description: Water Available
Structural Information
- Structure Type: Wood Frame, Stick Built
- Construction: Vinyl Siding, Wood Frame
- Roof: Shingle
- Entry Floor Number: 1
- Square Feet: 2,097
- Year Built: 2026
Lot Features
- Lot Size (Acres): 0.57
- Lot Size (Sq. Ft.): 24,829
- Lot Dimensions: Irregular
- Frontage: Maintained, Paved, Paved
- Zoning: R
- Fencing (Description): None
Financial Considerations
- For Sale: Yes
- Price Per Sq. Ft.: $185.93
- Association Fee: $311
- Assoc Fee Freq.: Annually
- Terms: Cash, Conventional, FHA, VA Loan
Disclosures and Reports
- Special Conditions: Standard
- Legal Description: L471 PEYTONS RIDGE S IXA
- Property ID: 1306e-465
- Lot Number: 471
Listed by Courtney Carter Homes, LLC, Courtney J Carter

Get Pre-Approved Today
Schools
Schools serving 774 Aria Ln
School District:Onslow County Schools
| Name | Grades | Distance |
|---|---|---|
Silverdale Elementary 841 Smith Road, Maysville, NC 28555 | K-5 | 3.2 mi |
Swansboro Middle 1240 West Corbett Avenue, Swansboro, NC 28584 | 6-8 | 3.2 mi |
Swansboro High 161 Queens Creek Road, Swansboro, NC 28584 | 9-12 | 3.4 mi |
Disclaimer:
School attendance boundaries provided by ATTOM Data Solutions and are for reference only. Contact the school directly to verify enrollment eligibility.
Price & Sales History for 774 Aria Ln
Date
Details
Price
Change
Source
6/19/2026
Listed
$389,900
504.5%
MLS
1/27/2026
Sold
$64,500
—
Public Record
Disclaimer: Historical sales information is derived from public records provided by the county offices. Information is not guaranteed and should be independently verified.
Tax History
Tax History for 774 Aria Ln
Year
Property Taxes
Change
Tax Assessment
Change
2025
—
$48,000
—
Disclaimer: Historical tax information is derived from public records provided by the county offices. Information is not guaranteed and should be independently verified.
Estimate the Cost
Estimate the Cost for 774 Aria Ln
774 Aria Lane, Hubert, NC 28539 (MLS# 100583029) is a Single Family property with 4 bedrooms, 2 full bathrooms and 1 partial bathroom. 774 Aria Lane is currently listed for $389,900 and was received on June 19, 2026. Want to learn more about 774 Aria Lane? Do you have questions about finding other Single Family real estate for sale in Hubert? You can browse all Hubert real estate or contact a Coldwell Banker agent to request more information.