This is a carousel with tiles that activate property listing cards. Use the previous and next buttons to navigate.
1/35
$373,990
This is a carousel with tiles that activate property listing cards. Use the previous and next buttons to navigate.
1/35
Property Description
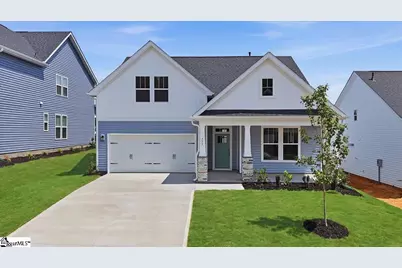
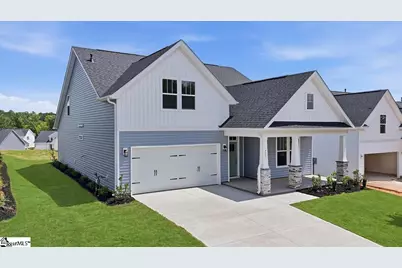
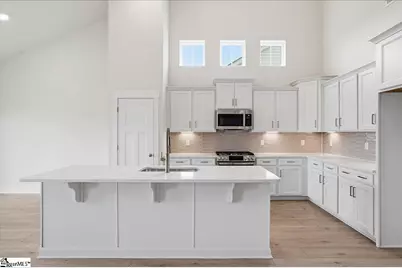
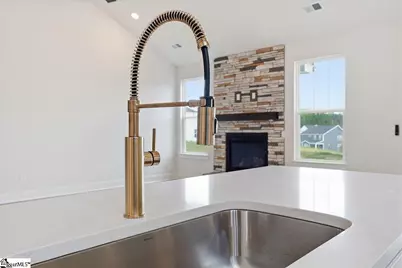
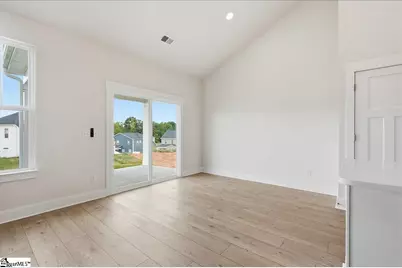
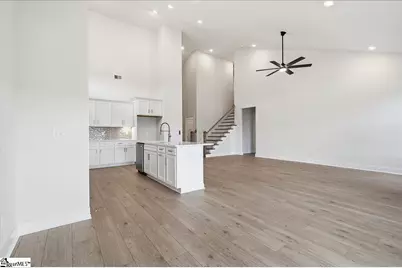
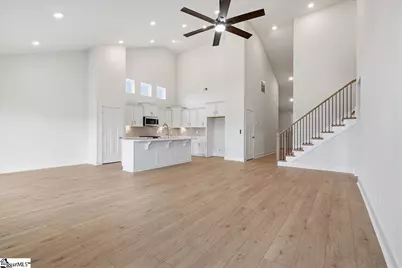
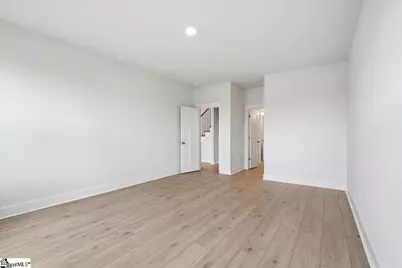
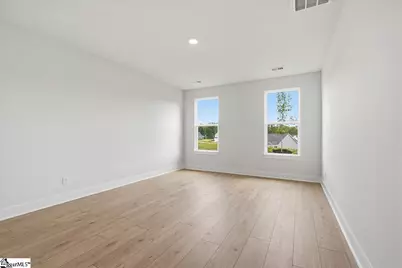
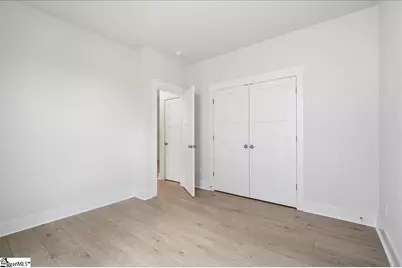
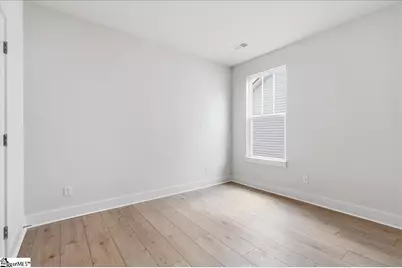
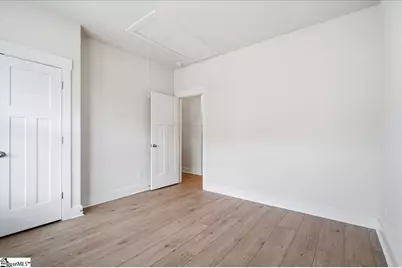
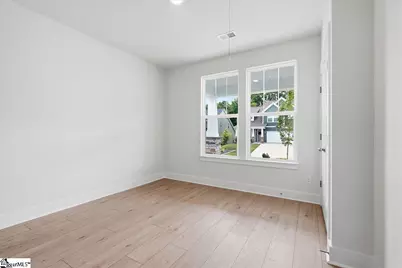
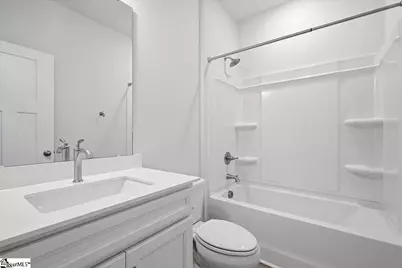
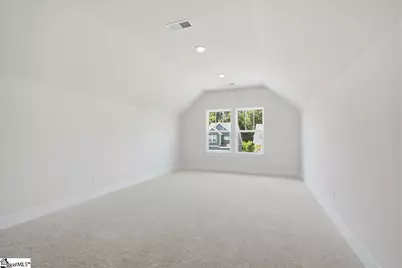
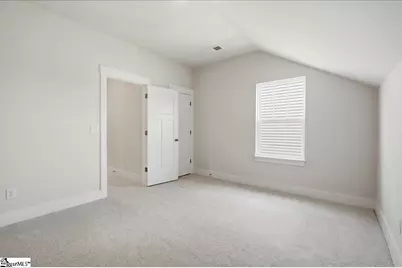
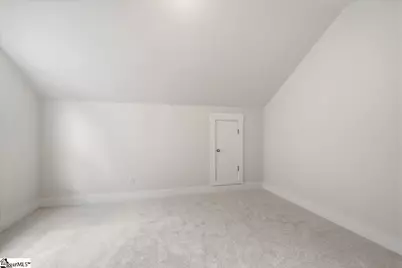
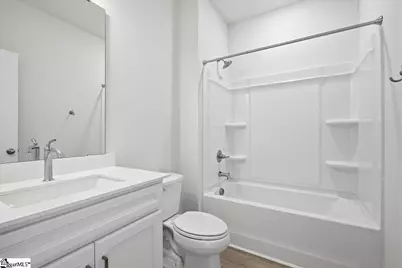
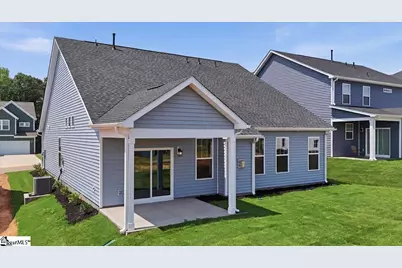
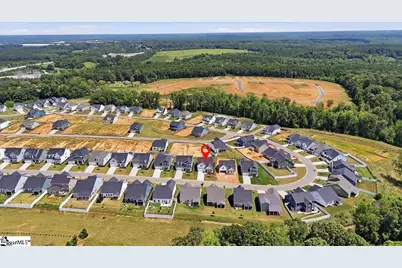
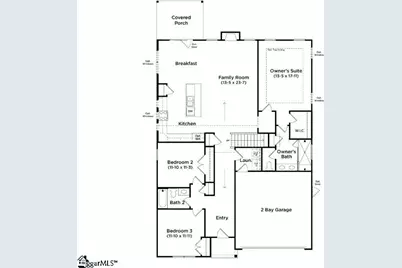
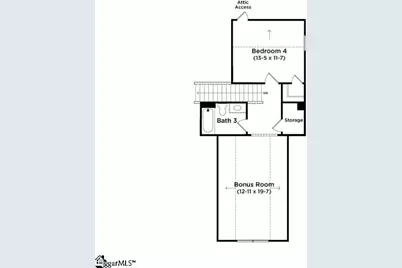
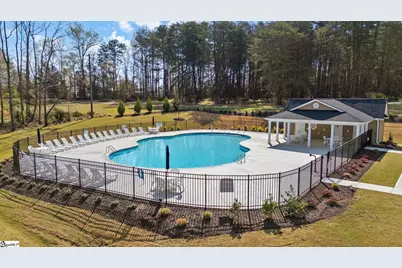
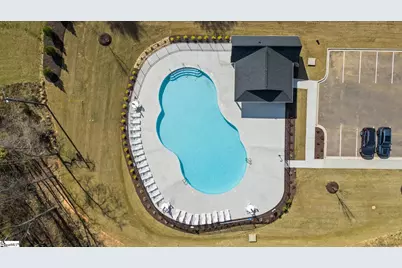
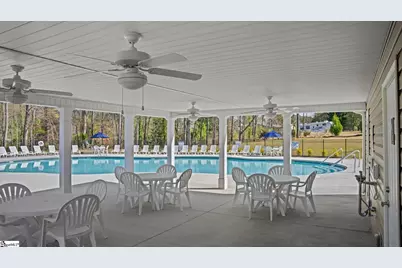
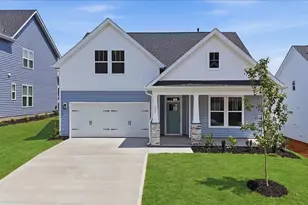
Home is Move in Ready! Welcome to Iris Meadows, where your dreams of summer fun and luxury living will come to life! Enjoy first-class amenities, including a community pool and relaxing cabana. The Cooper 3 floor plan offers the ease of ranch-style living with flexible spaces designed to fit the way you live today. From the moment you step into the spacious entry foyer, you'll appreciate the thoughtful layout and inviting atmosphere. Just off the foyer, two secondary bedrooms and full bath provide the perfect setup for guests. At the center of the home, the open-concept kitchen was designed for connection and entertaining. Featuring beautiful white cabinetry, Quartz countertops, tiled backsplash, under-cabinet lighting, upgraded stainless steel gas appliances, and an oversized island with sink, this space flows seamlessly into the breakfast area and expansive family room. The bright and airy living room is filled with natural light from tall windows and showcases soaring ceilings along with a cozy gas fireplace with stone surround-perfect for relaxing evenings at home. Just beyond the breakfast area, the covered back porch extends your living space outdoors and overlooks the backyard, creating a great setting for grilling, entertaining, or simply enjoying a quiet morning coffee. Privately tucked away off the living room, the Primary Suite serves as a peaceful retreat featuring dual vanities, a spacious walk-in closet, and a beautifully Roman style tiled shower with two showerheads,built in seating and frameless glass door. Upstairs, an additional bedroom and full bath accompany a large flex room that can easily serve as a media room, game room, home office, fitness area, or guest retreat. Additional storage space adds even more functionality to the home. Other higlights include Underground irrigation, smart home technology, and energy-efficient construction Located in Moore, SC, Iris Meadows offers a pool, cabana, and craftsman-style homes. With easy access to I-26 and I-85, shopping, dining, and entertainment, and zoning for sought-after Spartanburg District 5 Schools, this community is the perfect place to call home. Come by today and make Iris Meadows your new home. See Sales Agent for additional pricing information.
Full Property Details
Full Property Details for 775 Rodin Rd
General
- Price: $373,990
- HOA FEE: $44/month
- HOA FEE FREQ.: Annually
- Status: Active
- Type: Single Family
- Source: 2257
- MLS ID: 1595609
- Updated: 7/10/2026
- Added to Site: 22 day(s) ago
Interior
- Interior Features: High Ceilings, Ceiling Fan(s), Ceiling Smooth, Open Floorplan, Walk-In Closet(s), Split Floor Plan, Countertops – Quartz, Pantry
- Fireplace: Yes
- Number of Fireplaces: 1
- Fireplace(s): Gas Log
- Appliances: Dishwasher, Disposal, Free-Standing Gas Range, Self Cleaning Oven, Gas Oven, Microwave, Gas Water Heater
- Flooring: Carpet, Luxury Vinyl
Rooms
Bathrooms
- Total Bathrooms: 3
- Full Bathrooms: 3
- Main Floor Baths: 2
Bedrooms
- Total Bedrooms: 4
- Bedrooms Main: 3
- Primary Bedroom: Double Sink, Full Bath, Primary on Main Lvl, Shower Only, Walk-in Closet, 13 x 18, 234 Sq. Ft.
- Bedroom 2: 12 x 12, Main, 144 Sq. Ft.
- Bedroom 3: 11 x 11, Main, 121 Sq. Ft.
- Bedroom 4: 14 x 12, Second, 168 Sq. Ft.
Other Rooms
- Living Room: 14 x 24, 336 Sq. Ft.
- Kitchen: 14 x 11, 154 Sq. Ft.
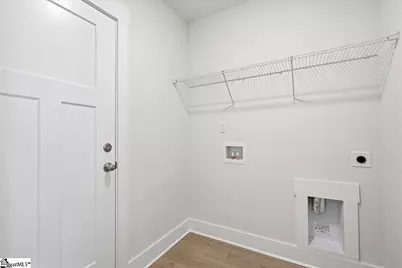
- Laundry: 1st Floor, Electric Dryer Hookup
Additional Information
- Pool: Yes
- Security/Safety: Smoke Detector(s), Prewired
Exterior
- Exterior Features: Under Ground Irrigation
- Porch/Patio/Deck: Front Porch, Rear Porch
Parking
- Garage: Yes
- Attached garage: Yes
- Garage Spaces: 2
- Parking Features: Attached, Paved, Garage Door Opener
Location
- Area: 33
- County: Spartanburg
- Subdivision: Iris Meadows
School Information
- Elementary School: River Ridge
- Middle School: Florence Chapel
- High School: James F. Byrnes
Community
- Association: Yes
- Assoc. Fees Include: Pool, Street Lights
Heating & Cooling
- Air Conditioning: Yes
- Cooling Type: Electric
- Heating Type: Natural Gas
Utilities
- Gas: CPW
- Sewer: Public Sewer
- Water: Public
- Utility Description: Cable Available
Structural Information
- Architectural Style: Craftsman
- Builder: DRB Homes
- Model: Cooper 3
- Exterior Const.: Vinyl Siding
- Basement: Yes
- Basement Desc.: None
- Roof: Architectural
- Windows: Tilt Out Windows
- Stories/Levels: 1
- Year Built: 2026
- Property Condition: New Construction
Lot Features
- Lot Size (Acres): 0.16
- Lot Size (Sq. Ft.): 6,969.6
- Topography: Level
- Lot Features: 1/2 Acre or Less
Financial Considerations
- Price Per Sq. Ft.: $156.81
- Association Fee: $525
- Assoc Fee Freq.: Annually
Disclosures and Reports
- Documents Avail.: Warranty Furnished
- Property ID: 53900007.87
Listed by DRB Group South Carolina, LLC

Get Pre-Approved Today
Schools
Schools serving 775 Rodin Rd
School District:Spartanburg School District 5
| Name | Grades | Distance |
|---|---|---|
River Ridge Elementary School 5960 Reidville Road, Moore, SC 29369 | PK-4 | 3.5 mi |
Florence Chapel Middle School 290 Shoals Road, Duncan, SC 29334 | 7-8 | 4.3 mi |
James Byrnes Freshman Academy 100 Rowe Street, Duncan, SC 29334 | 9- | 8 mi |
James F. Byrnes High School 150 East Main Street, Duncan, SC 29334 | 9-12 | 8.2 mi |
Disclaimer:
School attendance boundaries provided by ATTOM Data Solutions and are for reference only. Contact the school directly to verify enrollment eligibility.
Price & Sales History for 775 Rodin Rd
Date
Details
Price
Change
Source
6/22/2026
Listed
$373,990
-16.39%
MLS
11/03/2025
Sold
$447,300
—
Public Record
Disclaimer: Historical sales information is derived from public records provided by the county offices. Information is not guaranteed and should be independently verified.
Tax History
Tax History for 775 Rodin Rd
Year
Property Taxes
Change
Tax Assessment
Change
2025
$108
—
$318
—
2024
$108
—
$318
—
Disclaimer: Historical tax information is derived from public records provided by the county offices. Information is not guaranteed and should be independently verified.
Estimate the Cost
Estimate the Cost for 775 Rodin Rd
775 Rodin Road, Moore, SC 29369 (MLS# 1595609) is a Single Family property with 4 bedrooms and 3 full bathrooms. 775 Rodin Road is currently listed for $373,990 and was received on June 22, 2026. Want to learn more about 775 Rodin Road? Do you have questions about finding other Single Family real estate for sale in Moore? You can browse all Moore real estate or contact a Coldwell Banker agent to request more information.