This is a carousel with tiles that activate property listing cards. Use the previous and next buttons to navigate.
1/1
$1,190,000
This is a carousel with tiles that activate property listing cards. Use the previous and next buttons to navigate.
1/1
Property Description
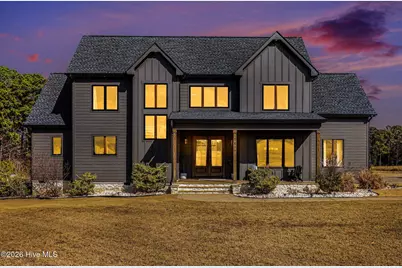
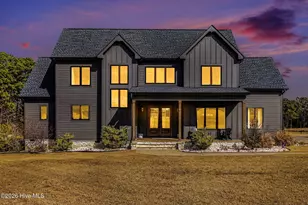
Stunning custom modern farmhouse set on nearly 6 acres in the heart of Johnston County, offering the perfect blend of luxury, privacy and peaceful country living. From the moment you arrive, the home impresses with striking board-and-batten exterior, stone accents and an inviting covered front porch.Inside, the home features a thoughtfully designed open layout with exposed wood beams, wide-plank flooring, designer lighting, and abundant natural light throughout. The chef's kitchen is the heart of the home, complete with a large center island, custom cabinetry, premium appliances, separate beverage fridge, Garage-to-pantry grocery door! The open plan into the dining and living areas--ideal for entertaining or everyday living. The living room showcases a stunning stone fireplace, custom built-ins with storage, creating a warm and welcoming focal point.The primary suite is a true retreat with a spacious bedroom and a spa-inspired bath featuring a luxury walk-in tiled shower with rainfall shower head, soaking tub, dual vanities with custom finishes along with an oversized walk-in closet. Upstairs offers three bedrooms each with full custom bathrooms. An additional living space located upstairs offers flexibility for a bonus room, home office, or media area.Step outside to your private backyard oasis, featuring a beautifully designed in-ground pool, expansive concrete patio, putting green, and 4-season screened porch, all overlooking open acreage and serene views. With nearly 6 acres, there's ample room for recreation, animals, gardening, or simply enjoying the quiet and privacy of country life. Full-home backup generator included for peace of mind year round!This exceptional property offers upscale finishes, modern farmhouse style, and room to grow--a rare opportunity to own a luxury home on acreage in Johnston County.
Full Property Details
Full Property Details for 7839 Raleigh Rd
General
- Sold For: $1,190,000
- Taxes: $6,013 (2025)
- Status: Closed
- Type: Single Family
- Source: 2253
- MLS ID: 100570443
- Added to Site: 167 day(s) ago
Interior
- Number of Rooms: 20
- Interior Features: Master Downstairs, Walk-in Closet(s), Vaulted Ceiling(s), Tray Ceiling(s), High Ceilings, Mud Room, Whirlpool, Whole-Home Generator, Bookcases, Kitchen Island, Ceiling Fan(s), Pantry, Walk-in Shower, Wet Bar, Blinds/Shades, Built-in Features, Eat-in Kitchen, Gas Log, Smart Thermostat, Walk-In Closet(s)
- Fireplace: Yes
- Number of Fireplaces: 2
- Fireplace(s): Gas Log
- Appliances: Gas Cooktop, Washer, Refrigerator, Dryer, Dishwasher, Tankless Water Heater, Generator
- Flooring: LVT/LVP, Tile
Rooms
Bathrooms
- Total Bathrooms: 5
- Full Bathrooms: 4
- Half Bathrooms: 1
Bedrooms
- Total Bedrooms: 4
- Primary Bedroom: Primary Living Area
Other Rooms
- Eat-in kitchen: Yes
- Laundry: Laundry Room
Additional Information
- Pool: Yes
- Pool Description: In Ground
- Security/Safety: Security System, Smoke Detector(s)
- Equipment: Generator
Exterior
- Exterior Features: Outdoor Grill
- Porch/Patio/Deck: Enclosed, Porch, Glass Enclosed
Parking
- Garage: Yes
- Attached garage: Yes
- Garage Spaces: 3
- Parking Features: Garage Faces Side, Circular Driveway, Additional Parking, Concrete
Location
- County: Johnston
- Subdivision: Not In Subdivision
- Driving Directions: Interstate 40E take Exit 319 McGees Crossroads. Turn left at light stay on Hwy 210 unitl stoplight at Raleigh Road/Hwy 210. Turn right on Raleigh Road home will be about 1.5 miles on left.
School Information
- Elementary School: Benson Elementary School
- Middle School: McGees Crossroads
- High School: West Johnston
Heating & Cooling
- Cooling Type: Ceiling Fan(s), Heat Pump
- Heating Type: Heat Pump, Fireplace(s), Electric
Utilities
- Sewer: Septic Tank
- Water: Shared Well
- Utility Description: Cable High Speed
Structural Information
- Architectural Style: Barndominium
- Structure Type: Stick Built
- Construction: Shake Siding
- Basement Desc.: None
- Roof: Architectural Shingle
- Entry Floor Number: 1
- Square Feet: 3,584
- Year Built: 2022
Lot Features
- Lot Size (Acres): 5.63
- Lot Size (Sq. Ft.): 245,243
- Lot Dimensions: tbd
- Frontage: Maintained
- Lot Features: Farm, Landscaped
- Zoning: RAG
- Fencing (Description): None
Financial Considerations
- For Sale: Yes
- Price Per Sq. Ft.: $362.72
- Assessment Amount: $947,060
- Tax Amount: $6,013.83
- Tax Year: 2025
- Terms: Cash, Conventional, FHA, VA Loan
Disclosures and Reports
- Special Conditions: Standard
- Legal Description: Tract 2 Johnson Wheeler-Wise
- Property ID: 07f06054e
Listed by EXP Realty LLC - C, Wendy Nixon
Sold by A Non Member, A Non Member

Get Pre-Approved Today
Schools
Schools serving 7839 Raleigh Rd
School District:Johnston County Schools
| Name | Grades | Distance |
|---|---|---|
Four Oaks Elementary 180 West Hatcher Street, Four Oaks, NC 27524 | K-5 | 6.9 mi |
Four Oaks Middle 1475 Boyette Road, Four Oaks, NC 27524 | 6-8 | 8.4 mi |
West Johnston High 5935 Raleigh Road, Benson, NC 27504 | 9-12 | 1.8 mi |
Disclaimer:
School attendance boundaries provided by ATTOM Data Solutions and are for reference only. Contact the school directly to verify enrollment eligibility.
Price & Sales History for 7839 Raleigh Rd
Date
Details
Price
Change
Source
6/26/2026
Sold
$1,190,000
-8.46%
MLS
4/30/2026
Listed
$1,299,999
—
MLS
Disclaimer: Historical sales information is derived from public records provided by the county offices. Information is not guaranteed and should be independently verified.
7839 Raleigh Road, Benson, NC 27504 (MLS# 100570443) is a Single Family property that was sold at $1,190,000 on June 26, 2026. Want to learn more about 7839 Raleigh Road? Do you have questions about finding other Single Family real estate for sale in Benson? You can browse all Benson real estate or contact a Coldwell Banker agent to request more information.