This is a carousel with tiles that activate property listing cards. Use the previous and next buttons to navigate.
1/1
$799,000
This is a carousel with tiles that activate property listing cards. Use the previous and next buttons to navigate.
1/1
Property Description
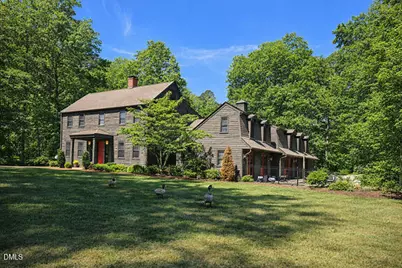
Much more than a residence, Legacy Farm is the place to anchor your legacy. What a special place to call home! There are lots of spaces inside and outside to bring increased joy to your life. This bucolic setting contains about 9 acres of tranquility yet within an easy commute to Raleigh or RTP as well as Fort Bragg and Fayetteville. It is currently divided into three paddock areas. A recently constructed metal shed has five bays, one of which is configured for a horse stall. Whether 4 wheelers, atvs or horses bring a smile to your face, you can have them all here. There are no annoying HOA restrictions here so you can let your imagination run wild as to how you can best use all of this space to create your idyllic setting. The setting is indeed special, but so is the residence which sits proudly at the end of the winding driveway. Modern in function and form, it makes its own statement that it belongs right where it stands. Amply sized it adapts to the owners' lifestyle. The main floor has more living area than the total in many residences. The primary bedroom is quite spacious and opens onto the three seasons room which provides sheltered space for a large number of friends. The marble floored bath is enormous and features TOTO fixtures. The residence itself is reflective of understated elegance as well as adaptability to your personal tastes. Roughly 5,000 of living space is a rarity at this price point. The main floor itself has more living area than many residences. The primary bedroom is quite spacious and opens onto the three seasons room. The marble floored bath is enormous and features TOTO fixtures. The primary bedroom is quite spacious and opens onto the three seasons room. The rest of the downstairs includes the kitchen with keeping room (wood burning fireplace), living room (wood burning fireplace) dining room as well as a spacious brick floored family room which opens onto the inviting court yard which is surrounded by wrought iron type fencing. A fountain and an above ground pool await for the upcoming summer festivities. Upstairs contains three bedrooms and three full bathrooms plus another play/entertainment area. If storage is important, there is a large room in which to place cherished items without concern for them being too hot or too cold. The home has four distinct temperature controlled areas. As such heating and cooling can vary according to how the areas are being enjoyed.
Full Property Details
Full Property Details for 7875 Burnett Rd
General
- Sold For: $799,000
- Taxes: $4,872 (2025)
- Status: Closed
- Type: Single Family
- Source: 2218
- MLS ID: 10159110
- Added to Site: 187 day(s) ago
Interior
- Number of Rooms: 1
- Appliances: Dishwasher, Electric Water Heater, Microwave, Range, Range Hood, Stainless Steel Appliance(s)
- Flooring: Brick, Carpet, Marble, Wood
Rooms
Bathrooms
- Total Bathrooms: 5
- Full Bathrooms: 4
- Half Bathrooms: 1
Bedrooms
- Total Bedrooms: 4
Other Rooms
- Laundry: Electric Dryer Hookup, Laundry Room, Main Level, Washer Hookup
Exterior
- Exterior Features: Courtyard, Rain Gutters, Uncovered Courtyard
Parking
- Parking Features: Concrete
Location
- County: Cumberland
- Subdivision: Not in a Subdivision
School Information
- Elementary School: Cumberland - District No 7 Elementary
- Middle School: Cumberland - Mac Williams Middle
- High School: Cumberland - Cape Fear High
Heating & Cooling
- Central air: Yes
- Air Conditioning: Yes
- Cooling Type: Central Air, Heat Pump, Multi Units
- Heating Type: Electric, Fireplace(s), Heat Pump
- Water Heater: Electric
Utilities
- Sewer: Septic Tank
- Water: Public, Well
- Well: Yes
- Utility Description: Septic Available
Structural Information
- Architectural Style: A-Frame, Traditional
- Structure Type: Site Built
- Exterior Const.: Cedar, Fiber Cement, Wood Siding
- Roof: Shingle
- Windows: Plantation Shutters
- Stories/Levels: 2
- Building Size: 5173
- Square Feet: 5,173
- Living Area: 5,173 Sq. Ft.
- Finished Above Grnd: 5,173 Sq. Ft.
- Year Built: 1977
Lot Features
- Property View: Pasture, Trees/Woods
- Lot Size (Acres): 8.62
- Lot Size (Sq. Ft.): 375,486
- Frontage: State Road
- Fence: Yes
- Lot Features: Pasture
- Zoning: Agricultural
- Fencing (Description): Cross Fenced, Electric, Fenced, Partial Cross, Perimeter, Other, See Remarks
Financial Considerations
- Tax Amount: $4,872.72
- Tax Year: 2025
- Terms: Cash
Disclosures and Reports
- Special Conditions: Standard
- APN: 593486792000
- Lot Number: NA
Listed by Fathom Realty NC, Hamilton Greene (919) 801-3362
Sold by Non Member Office, Non Member

Get Pre-Approved Today
Schools
Schools serving 7875 Burnett Rd
School District:Cumberland County Schools
| Name | Grades | Distance |
|---|---|---|
District No 7 Elementary 5721 Smithfield Road, Wade, NC 28395 | PK-5 | 5.7 mi |
Mac Williams Middle 4644 Clinton Road, Fayetteville, NC 28312 | 6-8 | 14.3 mi |
Cape Fear High 4762 Clinton Road, Fayetteville, NC 28312 | 9-12 | 14.1 mi |
Disclaimer:
School attendance boundaries provided by ATTOM Data Solutions and are for reference only. Contact the school directly to verify enrollment eligibility.
Price & Sales History for 7875 Burnett Rd
Date
Details
Price
Change
Source
9/16/2026
Sold
$799,000
-3.14%
MLS
8/02/2026
Price Reduced
$824,900
-5.17%
MLS
6/22/2026
Price Reduced
$869,900
-3.33%
MLS
5/31/2026
Price Reduced
$899,900
-5.26%
MLS
5/15/2026
Price Reduced
$949,900
-2.57%
MLS
4/23/2026
Price Reduced
$975,000
-2.49%
MLS
4/10/2026
Listed
$999,900
—
MLS
Disclaimer: Historical sales information is derived from public records provided by the county offices. Information is not guaranteed and should be independently verified.
7875 Burnett Road, Dunn, NC 28334 (MLS# 10159110) is a Single Family property that was sold at $799,000 on September 16, 2026. Want to learn more about 7875 Burnett Road? Do you have questions about finding other Single Family real estate for sale in Dunn? You can browse all Dunn real estate or contact a Coldwell Banker agent to request more information.