This is a carousel with tiles that activate property listing cards. Use the previous and next buttons to navigate.
1/1
$290,000
This is a carousel with tiles that activate property listing cards. Use the previous and next buttons to navigate.
1/1
Property Description
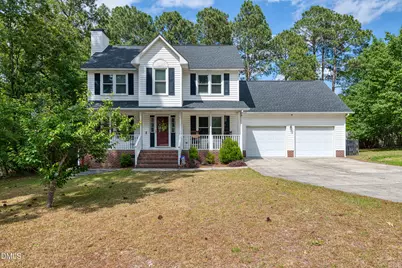
Located in the established Richmond Park community, this Cameron home offers the space, layout, and setting that make everyday living feel easy. The covered front porch is made for rocking chairs and slow mornings. Inside, hardwood floors run through most of the home, including the bedrooms, giving it a warm and consistent feel from room to room. The main living area flows comfortably for both daily life and hosting, connecting to a kitchen that was updated in recent years with a clean, modern look and practical workspace. Out back, a large deck overlooks a fully fenced yard with plenty of room to relax, entertain, or let pets and kids play. Upstairs, the primary suite stands out for its size and flexibility, with a separate sitting area that works well as a home office, reading space, or just a quiet place to unwind. The ensuite bath includes a garden tub, separate water closet, and a layout that makes everyday routines simple. Two additional bedrooms and a full bath complete the second floor, with trey ceilings adding a nice touch in both the dining room and primary bedroom. Additional updates like newer windows and a roof replaced in 2021 offer peace of mind. A two-car garage and extended driveway give you plenty of parking and storage. The location makes day-to-day life convenient, with an easy drive to Fort Liberty, Fayetteville, and Sanford. Richmond Park offers an established neighborhood feel with room to spread out without being far from what you need. This home offers the kind of space, comfort, and functionality that makes settling in feel simple from day one.
Full Property Details
Full Property Details for 79 Cliffdale Ct
General
- Sold For: $290,000
- HOA FEE: $17/month
- HOA FEE FREQ.: Annually
- Taxes: $1,464
- Status: Closed
- Type: Single Family
- Source: 2218
- MLS ID: 10165110
- Added to Site: 116 day(s) ago
Interior
- Number of Rooms: 10
- Interior Features: Ceiling Fan(s), Eat-in Kitchen, Pantry, Separate Shower, Smart Thermostat, Soaking Tub, Tray Ceiling(s), Walk-In Closet(s)
- Fireplace: Yes
- Number of Fireplaces: 1
- Fireplace(s): Living Room, Wood Burning
- Appliances: Dishwasher, Dryer, Electric Range, Ice Maker, Microwave, Refrigerator, Stainless Steel Appliance(s), Washer
- Flooring: Hardwood, Tile, Vinyl
Rooms
Bathrooms
- Total Bathrooms: 3
- Full Bathrooms: 2
- Half Bathrooms: 1
Bedrooms
- Total Bedrooms: 3
Other Rooms
- Laundry: Electric Dryer Hookup, Main Level
Exterior
- Exterior Features: Fire Pit
- Porch/Patio/Deck: Deck, Front Porch
Parking
- Garage: Yes
- Attached garage: Yes
- Garage Spaces: 2
- Parking Features: Concrete, Driveway, Garage, Garage Door Opener, Garage Faces Front, Inside Entrance
Location
- County: Harnett
- Subdivision: Richmond Park
- Driving Directions: HWY 87N, R on Plantation, L on Richmond Park, R on Cliffdale. Home on left.
School Information
- Elementary School: Harnett - Benhaven Elementary
- Middle School: Harnett - Overhills Middle
- High School: Harnett - Overhills High
Community
- Association: Yes
- Assoc. Fees Include: Maintenance Grounds
Heating & Cooling
- Air Conditioning: Yes
- Cooling Type: Central Air
- Heating Type: Central, Electric, Heat Pump
Utilities
- Sewer: Public Sewer, Septic Tank
- Water: Public
- Utility Description: Electricity Connected, Phone Available, Septic Connected, Sewer Connected, Water Connected
Structural Information
- Architectural Style: Traditional
- Structure Type: House, Site Built
- Exterior Const.: Vinyl Siding
- Roof: Shingle
- Common Walls: No Common Walls
- Stories/Levels: 2
- Building Size: 1731
- Square Feet: 1,731
- Finished Above Grnd: 1,731 Sq. Ft.
- Year Built: 1995
Lot Features
- Lot Size (Acres): 0.32
- Lot Size (Sq. Ft.): 13,939.2
- Fence: Yes
- Lot Features: Back Yard, Front Yard, Many Trees
- Zoning: RA-20R
- Fencing (Description): Back Yard, Privacy, Wood
Financial Considerations
- Association Fee: $207
- Assoc Fee Freq.: Annually
- Tax Amount: $1,464.99
Disclosures and Reports
- Special Conditions: Standard
- Property ID: 09956501 0282 47
- Lot Number: 77
Listed by Keller Williams Legacy, Heather Danielle Hope (919) 607-1627
Sold by The Lynn Richards Group, VALENCIA SMALLS

Get Pre-Approved Today
Schools
Schools serving 79 Cliffdale Ct
School District:Harnett County Schools
| Name | Grades | Distance |
|---|---|---|
Benhaven Elementary 520 Olive Farm Road, Sanford, NC 27332 | K-5 | 5.7 mi |
Overhills Middle 2711 Ray Road, Spring Lake, NC 28390 | 6-8 | 4.1 mi |
Overhills High School 2495 Ray Road, Spring Lake, NC 28390 | 9-12 | 4 mi |
Disclaimer:
School attendance boundaries provided by ATTOM Data Solutions and are for reference only. Contact the school directly to verify enrollment eligibility.
Price & Sales History for 79 Cliffdale Ct
Date
Details
Price
Change
Source
7/21/2026
Sold
$290,000
—
MLS
5/06/2026
Listed
$290,000
—
MLS
Disclaimer: Historical sales information is derived from public records provided by the county offices. Information is not guaranteed and should be independently verified.
79 Cliffdale Court, Cameron, NC 28326 (MLS# 10165110) is a Single Family property that was sold at $290,000 on July 21, 2026. Want to learn more about 79 Cliffdale Court? Do you have questions about finding other Single Family real estate for sale in Cameron? You can browse all Cameron real estate or contact a Coldwell Banker agent to request more information.