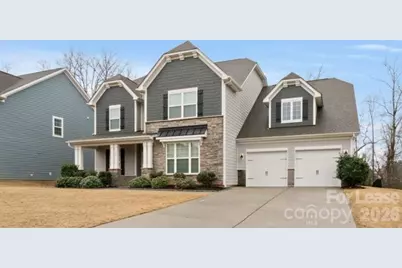
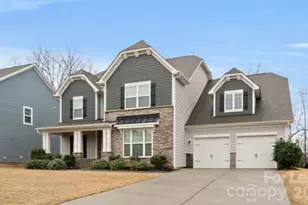

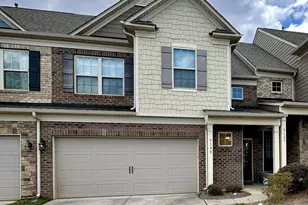
This is a carousel with tiles that activate property listing cards. Use the previous and next buttons to navigate.
1/1
$3,000
This is a carousel with tiles that activate property listing cards. Use the previous and next buttons to navigate.
1/1
Property Description
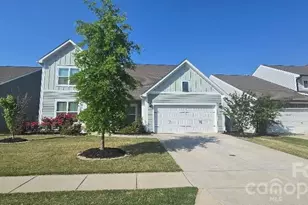
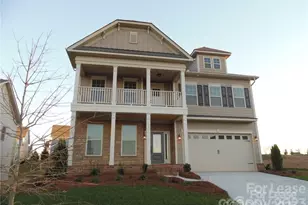
Tucked away on a quiet cul-de-sac in highly desirable Indian Land, this beautiful move-in ready and freshly painted home offers the perfect combination of privacy, space, and modern comfort. Backing to mature trees with a peaceful wooded setting, this home stands out from the typical neighborhood lot while still being minutes from shopping, dining, and top-rated schools. Inside, you'll find a bright open floor plan designed for both everyday living and entertaining. The gourmet kitchen features an oversized island, abundant cabinetry, stainless steel appliances, and seamless flow into the spacious living and dining areas. Large windows throughout the home fill the space with natural light and showcase the private backyard views. The main-level primary suite offers a relaxing retreat with generous space, a spa-like bath, and large walk-in closet. Flexible secondary rooms provide ideal space for a home office, playroom, gym, or guest accommodations. Step outside to enjoy the screened porch, extended patio, and firepit area - perfect for quiet evenings or entertaining guests year-round. Additional highlights include: "¢ Cul-de-sac location "¢ Wooded backyard privacy "¢ Spacious open-concept layout "¢ Flexible bonus/office space "¢ Screened outdoor living area "¢ Convenient access to Ballantyne, Fort Mill, and Charlotte Tucked away on a quiet cul-de-sac in highly desirable Indian Land, this beautiful move-in ready and freshly painted home offers the perfect combination of privacy, space, and modern comfort. Backing to mature trees with a peaceful wooded setting, this home stands out from the typical neighborhood lot while still being minutes from shopping, dining, and top-rated schools. Inside, you'll find a bright open floor plan designed for both everyday living and entertaining. The gourmet kitchen features an oversized island, abundant cabinetry, stainless steel appliances, and seamless flow into the spacious living and dining areas. Large windows throughout the home fill the space with natural light and showcase the private backyard views. The main-level primary suite offers a relaxing retreat with generous space, a spa-like bath, and large walk-in closet. Flexible secondary rooms provide ideal space for a home office, playroom, gym, or guest accommodations. Step outside to enjoy the screened porch, extended patio, and firepit area - perfect for quiet evenings or entertaining guests year-round. Additional highlights include: "¢ Cul-de-sac location "¢ Wooded backyard privacy "¢ Spacious open-concept layout "¢ Flexible bonus/office space "¢ Screened outdoor living area "¢ Convenient access to Ballantyne, Fort Mill, and Charlotte
Full Property Details
Full Property Details for 790 Kathy Dianne Dr
General
- Rent: $3,000
- Status: Closed
- Type: Rental
- Source: Charlotte_Regional_Realtor_Association
- MLS ID: 4380883
- Added to Site: 17 day(s) ago
Rental Information
- Date Available: 5/19/2026
Interior
- Interior Features: Open Floorplan
- Fireplace: Yes
- Appliances: Dishwasher, Oven, Refrigerator
Rooms
Bathrooms
- Total Bathrooms: 4
- Full Bathrooms: 3
- Half Bathrooms: 1
- Upper - Full Baths: 2
- Main - Full Baths: 1
- Main - 1/2 Baths: 1
Bedrooms
- Total Bedrooms: 5
- Bedrooms Upper: 4
- Bedrooms Main & Up: 1
Parking
- Garage: Yes
- Garage Spaces: 2
- Parking Features: Driveway, Attached Garage
Location
- County: Lancaster
- Subdivision: The Retreat at Rayfield
School Information
- Elementary School: Indian Land
- Middle School: Indian Land
- High School: Indian Land
Community
- Pets Allowed: Yes
- Pets: Conditional
Heating & Cooling
- Cooling Type: Central Air
Utilities
- Sewer: County Sewer
- Water: County Water
Structural Information
- Upper: 1,433 Sq. Ft.
- Main/1st Level: 2,181 Sq. Ft.
- Year Built: 2018
Lot Features
- Street/Road Desc.: Concrete, Paved
Financial Considerations
- Security Deposit: $3,000
- Tenant Pays: All Utilities, Other
Disclosures and Reports
- Property ID: 0013K-0A-051.00
Listed by Keller Williams Connected
Sold by Canopy Administration

Schools
Schools serving 790 Kathy Dianne Dr
School District:Lancaster County School District
| Name | Grades | Distance |
|---|---|---|
Indian Land Elementary School 4137 Doby's Bridge Road, Indian Land, SC 29707 | K-5 | 1.1 mi |
Indian Land Middle School 8361 Charlotte Highway, Indian Land, SC 29707 | 6-8 | 1 mi |
Indian Land High School 6100 Charlotte Highway, Lancaster, SC 29720 | 9-12 | 4.4 mi |
Disclaimer:
School attendance boundaries provided by ATTOM Data Solutions and are for reference only. Contact the school directly to verify enrollment eligibility.
Price History for 790 Kathy Dianne Dr
Date
Details
Price
Change
Source
5/22/2026
Sold
$3,000
-11.76%
MLS
5/20/2026
Price Increased
$3,400
13.33%
MLS
5/13/2026
Listed
$3,000
—
MLS
Disclaimer: Historical sales information is derived from public records provided by the county offices. Information is not guaranteed and should be independently verified.
790 Kathy Dianne Drive, Fort Mill, SC 29707 (MLS# 4380883) is a Rental property that was sold at $3,000 on May 22, 2026. Want to learn more about 790 Kathy Dianne Drive? Do you have questions about finding other real estate for sale or rent in Fort Mill? You can browse all Fort Mill rentals or contact a Coldwell Banker agent to request more information.