This is a carousel with tiles that activate property listing cards. Use the previous and next buttons to navigate.
1/1
$769,000
This is a carousel with tiles that activate property listing cards. Use the previous and next buttons to navigate.
1/1
Property Description
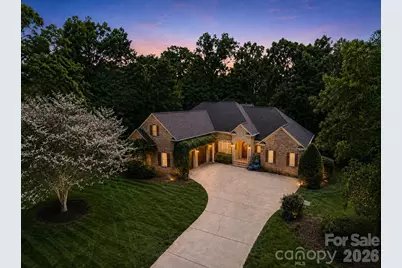
Experience elevated living in this stunning custom-built ranch located in the highly sought-after Cowans Ford Country Club community, just moments from the peaceful shores of Lake Norman. This neighborhood offers more than just a place to live - it delivers a lifestyle with an 18-hole championship golf course, community pool, boat launch, tennis and pickleball courts, along with optional social and golf memberships. Inside, you are welcomed by impressive 12-foot ceilings and beautiful Brazilian hardwood floors that immediately set the tone. The home showcases quality craftsmanship throughout, including custom wood cabinetry, granite countertops, and upscale tile finishes. Recent updates bring a modern touch with new lighting, updated plumbing fixtures, fresh interior paint, and a beautifully renovated primary bathroom. The kitchen is designed for both everyday living and entertaining, complete with a newer microwave and oven combo and plenty of workspace. The spacious great room centers around a custom wood and stone fireplace, creating a warm and inviting focal point. The primary suite offers a true retreat with a spa-like bathroom and a professionally designed walk-in closet. A split-bedroom layout provides privacy, with three bedrooms and 2.5 baths on the main level. Upstairs, you will find a versatile bonus room, an additional bedroom, and a full bath, perfect for guests, a home office, or flex space. Step outside to a large deck overlooking a beautifully landscaped, fenced backyard, ideal for relaxing or entertaining. Major system updates provide peace of mind, including a brand-new roof installed in May 2026 and updated HVAC systems installed in 2021, offering improved efficiency, comfort, and long-term value. Additional features include a side-load garage and a prime location with quick access to Highway 16 and 73. The home is just 10-15 minutes from local schools, about 10 minutes to Birkdale Village, and approximately 30 minutes to Charlotte Douglas International Airport and Uptown Charlotte. Enjoy the best of Lake Norman living with a combination of luxury, convenience, and community in one exceptional property.
Full Property Details
Full Property Details for 7919 Glen Abbey Cir
General
- Sold For: $769,000
- HOA FEE: $29/month
- HOA FEE FREQ.: Annually
- Status: Closed
- Type: Single Family
- Source: Charlotte_Regional_Realtor_Association
- MLS ID: 4350956
- Added to Site: 157 day(s) ago
Interior
- Interior Features: Attic Walk In, Breakfast Bar, Built-in Features, Kitchen Island, Open Floorplan, Pantry, Walk-In Closet(s)
- Fireplace: Yes
- Fireplace(s): Great Room, Great Room
- Appliances: Dishwasher, Disposal, Electric Cooktop, Microwave, Wall Oven
- Flooring: Carpet, Tile, Wood
Rooms
Bathrooms
- Total Bathrooms: 4
- Full Bathrooms: 3
- Half Bathrooms: 1
- Upper - Full Baths: 1
- Main - Full Baths: 2
- Main - 1/2 Baths: 1
Bedrooms
- Total Bedrooms: 4
- Bedrooms Upper: 1
- Bedrooms Main & Up: 3
Other Rooms
- Laundry: Laundry Room, Main Level
Additional Information
- Shared Amenities: Clubhouse, Golf, Indoor Pool, Lake Access, Pickleball, Picnic Area, Putting Green, RV Storage, Street Lights, Tennis Court(s), Walking Trails
- Pool: Yes
Parking
- Garage: Yes
- Garage Description: 669 Sq. Ft.
- Garage Spaces: 2
- Parking Features: Driveway, Attached Garage, Garage Faces Side
Location
- County: Lincoln
- Subdivision: Cowans Ford Country Club
School Information
- Elementary School: Catawba Springs
- Middle School: East Lincoln
- High School: East Lincoln
Community
- Assoc. Name: Cowans Ford Park
Heating & Cooling
- Cooling Type: Ceiling Fan(s), Central Air
- Heating Type: Forced Air
Utilities
- Sewer: County Sewer
- Water: County Water
Structural Information
- Architectural Style: European
- Construction Status: Completed
- Construction: Site Built
- Exterior Const.: Brick Full, Hard Stucco
- Upper: 736 Sq. Ft.
- Main/1st Level: 2,547 Sq. Ft.
- Year Built: 2004
Lot Features
- Lot Dimensions: 118 x 195
- Street/Road Desc.: Concrete, Paved
- Fencing (Description): Back Yard
Financial Considerations
- Association Fee: $350
- Assoc Fee Freq.: Annually
- Terms: Cash, Conventional, VA Loan
Disclosures and Reports
- Restrictions: Architectural Review
- Property ID: 78189
- Lot Number: 2507-246
Listed by EXP Realty LLC Mooresville
Sold by Compass

Get Pre-Approved Today
Schools
Schools serving 7919 Glen Abbey Cir
School District:Lincoln County Schools
| Name | Grades | Distance |
|---|---|---|
Catawba Springs Elementary 206 North Little Egypt Road, Denver, NC 28037 | PK-5 | 3.4 mi |
East Lincoln Middle 4137 North Carolina 73, Iron Station, NC 28080 | 6-8 | 7.7 mi |
East Lincoln High 6471 North Carolina 73, Denver, NC 28037 | 9-12 | 3.6 mi |
Disclaimer:
School attendance boundaries provided by ATTOM Data Solutions and are for reference only. Contact the school directly to verify enrollment eligibility.
Price & Sales History for 7919 Glen Abbey Cir
Date
Details
Price
Change
Source
8/20/2026
Sold
$769,000
-2.53%
MLS
5/30/2026
Price Reduced
$789,000
-1.25%
MLS
4/16/2026
Price Reduced
$799,000
-1.96%
MLS
3/20/2026
Listed
$815,000
—
MLS
Disclaimer: Historical sales information is derived from public records provided by the county offices. Information is not guaranteed and should be independently verified.
7919 Glen Abbey Circle, Stanley, NC 28164 (MLS# 4350956) is a Single Family property that was sold at $769,000 on August 20, 2026. Want to learn more about 7919 Glen Abbey Circle? Do you have questions about finding other Single Family real estate for sale in Stanley? You can browse all Stanley real estate or contact a Coldwell Banker agent to request more information.