This is a carousel with tiles that activate property listing cards. Use the previous and next buttons to navigate.
1/1
$620,000
This is a carousel with tiles that activate property listing cards. Use the previous and next buttons to navigate.
1/1
Property Description
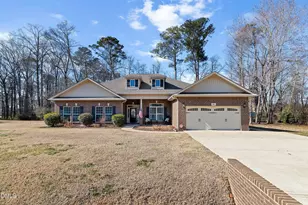
This stunning Ranch home spans 3,686 square feet on a spacious 1.53-acre wooded lot with peaceful rear privacy. This home offers the perfect blend of comfort, luxury, and modern updates in a desirable pool community. With 3 bedrooms, a flex room with walk in closet, 4 full bathrooms and a bonus room this home is perfectly built for the flexibility many owners desire. Step onto the welcoming front porch and into an inviting interior featuring tasteful updated lighting, fresh new LVP flooring throughout the main living areas and master bath. Plus plush carpet in all of the bedrooms. The heart of the home is this expansive gourmet kitchen, boasting Porcelain and granite countertops, a matching Porcelain backsplash, spacious center Island, beautiful cabinetry with stylish hardware, ample pantry cabinetry, and a refrigerator that conveys. Casual dining is available in the breakfast nook area while the formal dining room is located in the front of the home and has been tastefully finished with upgraded trim work and a trey ceiling. The living room centers around a built-in fireplace fueled by propane gas, creating a cozy focal point for gatherings and overlooks the rear patio into the private back yard. The spacious master suite impresses with a tray ceiling, luxurious en-suite bath featuring a garden tub, large walk-in shower, private toilet, tile floors, cultured marble countertops, and an enormous walk-in closet with convenient outlet. Two secondary bedrooms each include large closets and share two well-appointed bathrooms. Upstairs, a versatile bonus room over the garage includes its own full bathroom with cultured marble countertop and tile floor which is ideal for guests, a home office, or media space. Outdoor living shines with a screened 16x14 rear porch (brick lower level) and an adjacent 19.8x14 back patio, perfect for relaxing or entertaining amid the wooded backdrop. The oversized garage is a standout with epoxied flooring, utility sink, insulated garage door, smart garage door opener, and side entry door for added convenience. Additional highlights include Spectrum Internet, a recent January 2026 clean termite inspection, and an alarm system (not currently activated). This move in ready gem combines thoughtful upgrades, generous space, and serene surroundings.
Full Property Details
Full Property Details for 80 Meadow Wood Ln
General
- Sold For: $620,000
- HOA FEE: $73/month
- HOA FEE FREQ.: Annually
- Taxes: $3,574
- Status: Closed
- Type: Single Family
- Source: 2218
- MLS ID: 10146069
- Added to Site: 154 day(s) ago
Interior
- Number of Rooms: 8
- Interior Features: Ceiling Fan(s), Eat-in Kitchen, Entrance Foyer, Granite Counters, Kitchen Island, Open Floorplan, Master Downstairs, Room Over Garage, Separate Shower, Smooth Ceilings, Soaking Tub, Tray Ceiling(s), Walk-In Closet(s), Walk-In Shower, Water Closet, See Remarks
- Fireplace: Yes
- Number of Fireplaces: 1
- Fireplace(s): Living Room
- Appliances: Dishwasher, Electric Range, Ice Maker, Plumbed For Ice Maker, Refrigerator, Stainless Steel Appliance(s), Water Heater
- Flooring: Carpet, Vinyl
Rooms
Bathrooms
- Total Bathrooms: 4
- Full Bathrooms: 4
Bedrooms
- Total Bedrooms: 3
Other Rooms
- Laundry: Laundry Room, Main Level
Additional Information
- Shared Amenities: Pool
- Pool: Yes
- Pool Description: Community, Fenced
Exterior
- Exterior Features: Private Yard, Rain Gutters
- Porch/Patio/Deck: Covered, Front Porch, Patio, Porch, Rear Porch, Screene
Parking
- Garage: Yes
- Attached garage: Yes
- Garage Spaces: 2
- Parking Features: Concrete, Garage, Garage Door Opener, Garage Faces Front, Tandem
Location
- County: Johnston
- Subdivision: Bryerstone
- Driving Directions: I-40 East to Exit 312. Turn R @ Hwy 42 West, L @ Rock Service Station Road. L into Bryerstone., R @ Meadow Wood Lane. Home in cul-de-sac.
School Information
- Elementary School: Johnston - Dixon Road
- Middle School: Johnston - McGees Crossroads
- High School: Johnston - W Johnston
Community
- Association: Yes
- Assoc. Fees Include: Unknown
Heating & Cooling
- Air Conditioning: Yes
- Cooling Type: Ceiling Fan(s), Central Air, Electric
- Heating Type: Central, Electric, Fireplace(s), Forced Air, Propane
Utilities
- Sewer: Septic Tank
- Water: Public
- Utility Description: Electricity Connected, Septic Connected, Water Connected, Propane
Structural Information
- Architectural Style: Ranch, Traditional
- Structure Type: Site Built
- Exterior Const.: Brick
- Roof: Shingle
- Common Walls: No Common Walls
- Windows: Double Pane Windows
- Stories/Levels: 112
- Building Size: 3686
- Square Feet: 3,686
- Sq. Ft. Source: Appraiser
- Finished Above Grnd: 3,686 Sq. Ft.
- Year Built: 2013
Additional Structures
- Other Structures: None
Lot Features
- Lot Size (Acres): 1.54
- Lot Size (Sq. Ft.): 67,082.4
- Frontage: County Road
- Fence: Yes
- Lot Features: Back Yard, Cleared, Cul-De-Sac, Front Yard, Landscaped, Private
- Zoning: RAG
- Fencing (Description): None
Financial Considerations
- Association Fee: $872
- Assoc Fee Freq.: Annually
- Tax Amount: $3,574
Disclosures and Reports
- Special Conditions: Standard
- Property ID: 13B01019C
- Lot Number: 4
Listed by Abshure Realty Group Llc, Krista Abshure (919) 753-6518
Sold by eXp Realty, LLC - C, April Stephens

Get Pre-Approved Today
Schools
Schools serving 80 Meadow Wood Ln
School District:Johnston County Schools
| Name | Grades | Distance |
|---|---|---|
Dixon Road Elementary 835 Dixon Road, Willow Spring, NC 27592 | PK-5 | 3.1 mi |
Mcgee's Crossroads Middle 13353 North Carolina 210, Benson, NC 27504 | 6-8 | 4.6 mi |
West Johnston High 5935 Raleigh Road, Benson, NC 27504 | 9-12 | 6.4 mi |
Disclaimer:
School attendance boundaries provided by ATTOM Data Solutions and are for reference only. Contact the school directly to verify enrollment eligibility.
Price & Sales History for 80 Meadow Wood Ln
Date
Details
Price
Change
Source
4/07/2026
Sold
$620,000
-0.8%
MLS
2/12/2026
Listed
$625,000
—
MLS
Disclaimer: Historical sales information is derived from public records provided by the county offices. Information is not guaranteed and should be independently verified.
80 Meadow Wood Lane, Willow Springs, NC 27592 (MLS# 10146069) is a Single Family property that was sold at $620,000 on April 07, 2026. Want to learn more about 80 Meadow Wood Lane? Do you have questions about finding other Single Family real estate for sale in Willow Springs? You can browse all Willow Springs real estate or contact a Coldwell Banker agent to request more information.