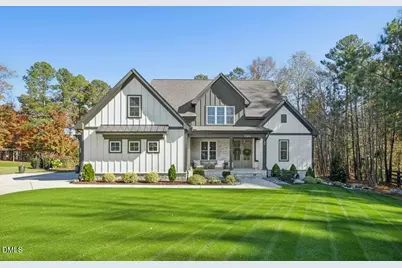
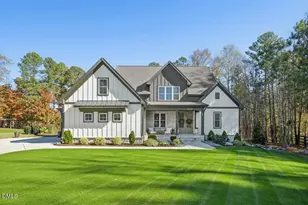
This is a carousel with tiles that activate property listing cards. Use the previous and next buttons to navigate.
1/1
$840,000
This is a carousel with tiles that activate property listing cards. Use the previous and next buttons to navigate.
1/1
Property Description
Stunning 2023 custom Modern Farmhouse by Brandywine Homes on private 3.13-acre CUL-DE-SAC lot! Beautifully finished with WHITE OAK HARDWOODS & TILE FLOORS throughout, CUSTOM-PAINTED CABINETRY, craftsman trim, accent walls, arched doorways, & trey/vaulted ceilings with exposed beams. Chef's kitchen with quartz, soft-close cabinetry, large island, gas range, wall oven/microwave & under & ABOVE-CABINET LIGHTING. Dramatic great room with gas fireplace and built-ins. Main-floor owner's suite with designer bath + 2 vanities; second main-floor bedroom with full bath. Upstairs: 2 additional bedrooms, office/flex room, bonus room, and 402 sq ft UNFINISHED WALK-IN ATTIC. Outdoor living is exceptional--15x12 screened porch, patio, covered front porch, EXTENSIVE LANDSCAPING & LIGHTING, irrigation, and ~20,000 sq ft of yard space surrounded by 2.13 wooded acres. Enjoy 100+ BLUEBERRY BUSHES, ¼-mile TRAIL SYSTEM WITH BRIDGES, and custom 4-rail FENCING. Finished 3-car garage, concrete drive. Spectrum WiFi & AT&T Fiber available. SEE ATT FEATURE SHEET FOR DETAILS.
Full Property Details
Full Property Details for 80 Paddocks Ct
General
- Sold For: $840,000
- HOA FEE: $30/month
- HOA FEE FREQ.: Annually
- Taxes: $4,621
- Status: Closed
- Type: Single Family
- Source: 2218
- MLS ID: 10132772
- Added to Site: 246 day(s) ago
Interior
- Number of Rooms: 13
- Interior Features: Beamed Ceilings, Bookcases, Built-in Features, Ceiling Fan(s), Chandelier, Crown Molding, Double Vanity, Entrance Foyer, High Ceilings, Kitchen Island, Open Floorplan, Pantry, Master Downstairs, Recessed Lighting, Separate Shower, Soaking Tub, Storage, Walk-In Closet(s), Walk-In Shower, Water Closet
- Appliances: Dishwasher, Gas Range, Range Hood, Stainless Steel Appliance(s), Tankless Water Heater, Oven
- Flooring: Hardwood, Tile, Wood
Rooms
Bathrooms
- Total Bathrooms: 3
- Full Bathrooms: 3
Bedrooms
- Total Bedrooms: 4
Other Rooms
- Laundry: Laundry Room, Main Level
Additional Information
- Shared Amenities: None
Exterior
- Exterior Features: Private Yard, Rain Gutters
- Porch/Patio/Deck: Front Porch, Rear Porch, Screened
Parking
- Garage: Yes
- Attached garage: Yes
- Garage Spaces: 3
- Parking Features: Attached, Driveway, Garage, Garage Faces Front, Garage Faces Side
Location
- County: Franklin
- Subdivision: Paddocks at Woodford
- Driving Directions: From intersection of Hagwood and Paddocks, go north on Paddocks to home straight ahead at the end of the cul-de-sac.
School Information
- Elementary School: Franklin - Bunn
- Middle School: Franklin - Bunn
- High School: Franklin - Bunn
Community
- Association: Yes
- Assoc. Fees Include: None
Heating & Cooling
- Air Conditioning: Yes
- Cooling Type: Central Air, Zoned
- Heating Type: Forced Air, Propane
Utilities
- Sewer: Septic Tank
- Water: Well
Structural Information
- Architectural Style: Craftsman, Farmhouse
- Structure Type: House
- Builder: Brandywine Homes
- Exterior Const.: Board & Batten Siding, HardiPlank Type, Stone
- Basement: Yes
- Basement Desc.: Crawl Space
- Roof: Shingle
- Common Walls: No Common Walls
- Stories/Levels: 2
- Building Size: 3227
- Square Feet: 3,227
- Sq. Ft. Source: Appraiser
- Finished Above Grnd: 3,227 Sq. Ft.
- Year Built: 2023
Lot Features
- Lot Size (Acres): 3.13
- Lot Size (Sq. Ft.): 136,342.8
- Lot Dimensions: See Plat
- Lot Features: Back Yard, Front Yard, Landscaped, Level, Private
- Zoning: R30
Financial Considerations
- Association Fee: $360
- Assoc Fee Freq.: Annually
- Tax Amount: $4,621.73
Disclosures and Reports
- Special Conditions: Standard
- Property ID: 45011
- Lot Number: 9
Listed by Keller Williams Central, Judy Weinstock (919) 270-1238
Sold by Cambridge & Assoc. R.E. Group, Paul Clayborne Corsa

Get Pre-Approved Today
Schools
Schools serving 80 Paddocks Ct
School District:Franklin County Schools
| Name | Grades | Distance |
|---|---|---|
Bunn Elementary 686 Bunn Elementary School Road, Bunn, NC 27508 | K-5 | 6.3 mi |
Bunn Middle 4742 North Carolina 39, Bunn, NC 27508 | 6-8 | 8.6 mi |
Bunn High 29 Bunn Elementary School Road, Bunn, NC 27508 | 9-12 | 7.2 mi |
Disclaimer:
School attendance boundaries provided by ATTOM Data Solutions and are for reference only. Contact the school directly to verify enrollment eligibility.
Price & Sales History for 80 Paddocks Ct
Date
Details
Price
Change
Source
4/30/2026
Sold
$840,000
-2.33%
MLS
3/28/2026
Price Reduced
$860,000
-1.71%
MLS
2/11/2026
Price Reduced
$875,000
-1.13%
MLS
1/04/2026
Price Reduced
$885,000
-1.67%
MLS
11/12/2025
Listed
$900,000
—
MLS
Disclaimer: Historical sales information is derived from public records provided by the county offices. Information is not guaranteed and should be independently verified.
80 Paddocks Court, Zebulon, NC 27597 (MLS# 10132772) is a Single Family property that was sold at $840,000 on April 30, 2026. Want to learn more about 80 Paddocks Court? Do you have questions about finding other Single Family real estate for sale in Zebulon? You can browse all Zebulon real estate or contact a Coldwell Banker agent to request more information.