This is a carousel with tiles that activate property listing cards. Use the previous and next buttons to navigate.
1/1
$469,500
This is a carousel with tiles that activate property listing cards. Use the previous and next buttons to navigate.
1/1
Property Description
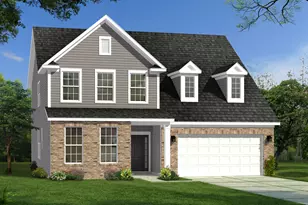
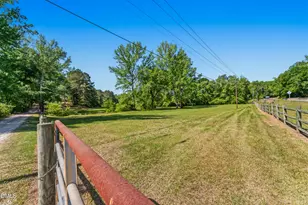
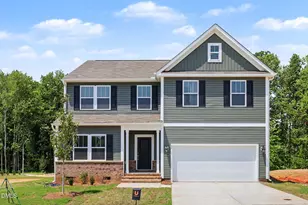
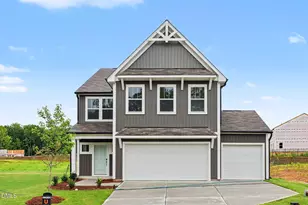
Welcome to 80 Vanderlin Court -- a beautifully appointed 4-bedroom, 2.5-bath home sitting on a premium half-acre cul-de-sac homesite in Southern Acres, Fuquay-Varina. Built by Royal Oaks Homes, the Juniper model was one of the first homes in the community, and the craftsmanship shows -- custom trim, built-ins, and coffered ceilings that today's new construction simply doesn't offer. The first floor is open and connected without feeling like one big room. The foyer flows into a dining room with oversized windows and a coffered ceiling, which opens to the family room anchored by a side fireplace with flanking built-ins. The kitchen features white cabinetry, stainless appliances, and a large island. The first floor study with French doors, is a great flex space that could be an office, a home gym, a bar, a library, or a guest bedroom, a half bath, and laundry room round out the main level. Step out to the screened porch, extended patio, and a backyard that backs to a 50+ acre working farm -- quiet, private, and the kind of view you don't stumble across often. Upstairs the owner's suite is genuinely spacious -- ceramic tile shower and floors, dual sinks, separate water closet, and a walk-in closet. Three additional bedrooms and a bonus loft give the second floor real flexibility. An unfinished third floor adds storage today and potential down the road-the 3rd floor has rough-in electrical and plumbing for future finishing into living space with a full bathroom. Half an acre, a farm backdrop, and a cul-de-sac location in an established neighborhood. This one checks boxes that are getting harder to find.
Full Property Details
Full Property Details for 80 Vanderlin Ct
General
- Sold For: $469,500
- HOA FEE: $33/month
- HOA FEE FREQ.: Quarterly
- Taxes: $4,190 (2025)
- Status: Closed
- Type: Single Family
- Source: 2218
- MLS ID: 10142371
- Added to Site: 268 day(s) ago
Interior
- Number of Rooms: 9
- Interior Features: Built-in Features, Ceiling Fan(s), Coffered Ceiling(s), Crown Molding, Eat-in Kitchen, Entrance Foyer, Granite Counters, High Ceilings, Kitchen Island, Open Floorplan, Pantry, Recessed Lighting, Smart Home, Smooth Ceilings, Walk-In Closet(s), Water Closet
- Fireplace: Yes
- Number of Fireplaces: 1
- Fireplace(s): Family Room, Gas Log
- Appliances: Dishwasher, Dryer, Electric Range, Electric Water Heater, Microwave, Plumbed For Ice Maker, Refrigerator, Washer
- Flooring: Carpet, Ceramic Tile, Hardwood
Rooms
Bathrooms
- Total Bathrooms: 3
- Full Bathrooms: 2
- Half Bathrooms: 1
Bedrooms
- Total Bedrooms: 4
Other Rooms
- Laundry: Laundry Room, Main Level
Additional Information
- Shared Amenities: Maintenance Grounds
Exterior
- Exterior Features: Rain Gutters, Smart Camera(s)/Recording
- Porch/Patio/Deck: Covered, Porch
Parking
- Garage: Yes
- Attached garage: Yes
- Garage Spaces: 2
- Total Spaces: 6
- Parking Features: Concrete, Driveway, Garage, Garage Door Opener
Location
- County: Harnett
- Subdivision: Southern Acres
School Information
- Elementary School: Harnett - North Harnett Primary
- Middle School: Harnett - Harnett Central
- High School: Harnett - Harnett Central
Community
- Association: Yes
- Assoc. Name: Southern Acres HOA
- Assoc. Fees Include: Insurance
Heating & Cooling
- Air Conditioning: Yes
- Cooling Type: Heat Pump
- Heating Type: Electric, Heat Pump
- Water Heater: Electric
Utilities
- Sewer: Public Sewer
- Water: Public
- Cable Available: Yes
- Utility Description: Cable Available, Electricity Connected, Sewer Connected, Water Connected
Structural Information
- Architectural Style: Traditional, Transitional
- Structure Type: Site Built
- Exterior Const.: Vinyl Siding
- Roof: Shingle
- Windows: Insulated Windows
- Stories/Levels: 3
- Building Size: 2715
- Square Feet: 2,715
- Living Area: 2,715 Sq. Ft.
- Finished Above Grnd: 2,715 Sq. Ft.
- Year Built: 2018
Lot Features
- Lot Size (Acres): 0.5
- Lot Size (Sq. Ft.): 21,780
- Lot Dimensions: see map
- Street/Road Desc.: Asphalt
- Lot Features: Back Yard, Cul-De-Sac, Views
- Zoning: R-15
Financial Considerations
- Association Fee: Yes
- Association Fee: $100
- Assoc Fee Freq.: Quarterly
- Tax Amount: $4,190.5
- Tax Year: 2025
- Terms: Cash, Conventional, FHA, VA Loan
Disclosures and Reports
- Special Conditions: Standard
- APN: 040664 0025 09
- Lot Number: 8
Listed by Fathom Realty NC, Jonathan Owens (919) 413-7197
Sold by Be Home Realty, Jenn Cole

Get Pre-Approved Today
Schools
Schools serving 80 Vanderlin Ct
School District:Harnett County Schools
| Name | Grades | Distance |
|---|---|---|
Angier Elementary 130 East McIver Street, Angier, NC 27501 | 3-5 | 2.4 mi |
North Harnett Primary 282 North Harnett School Road, Angier, NC 27501 | K-2 | 3.2 mi |
Harnett Central Middle 2529 Harnett Central Road, Angier, NC 27501 | 6-8 | 4.3 mi |
Harnett Central High 2911 Harnett Central Road, Angier, NC 27501 | 9-12 | 4.2 mi |
Disclaimer:
School attendance boundaries provided by ATTOM Data Solutions and are for reference only. Contact the school directly to verify enrollment eligibility.
Price & Sales History for 80 Vanderlin Ct
Date
Details
Price
Change
Source
5/29/2026
Sold
$469,500
-1.05%
MLS
4/07/2026
Price Reduced
$474,500
-0.08%
MLS
3/10/2026
Price Reduced
$474,900
-0.86%
MLS
2/12/2026
Price Reduced
$479,000
-3.23%
MLS
1/20/2026
Listed
$495,000
—
MLS
Disclaimer: Historical sales information is derived from public records provided by the county offices. Information is not guaranteed and should be independently verified.
80 Vanderlin Court, Fuquay Varina, NC 27526 (MLS# 10142371) is a Single Family property that was sold at $469,500 on May 29, 2026. Want to learn more about 80 Vanderlin Court? Do you have questions about finding other Single Family real estate for sale in Fuquay Varina? You can browse all Fuquay Varina real estate or contact a Coldwell Banker agent to request more information.