This is a carousel with tiles that activate property listing cards. Use the previous and next buttons to navigate.
1/33
$599,000 Just Listed
This is a carousel with tiles that activate property listing cards. Use the previous and next buttons to navigate.
1/33
Property Description
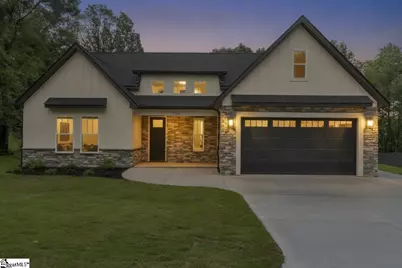
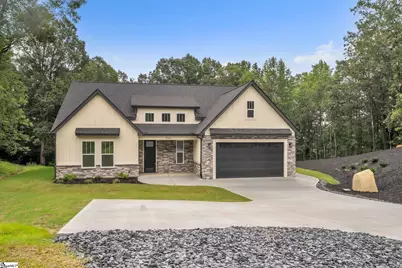
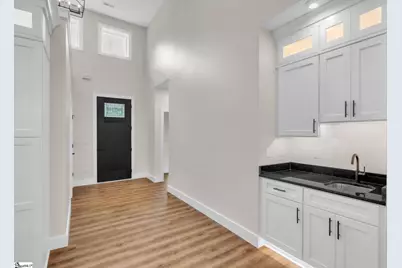
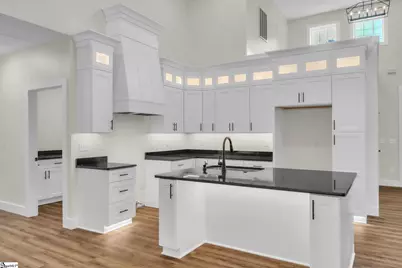
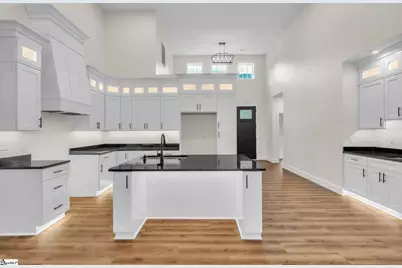
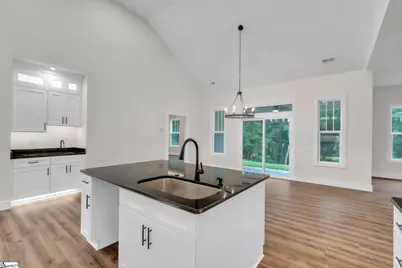
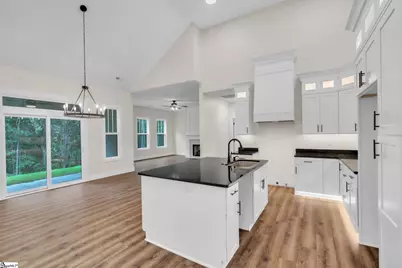
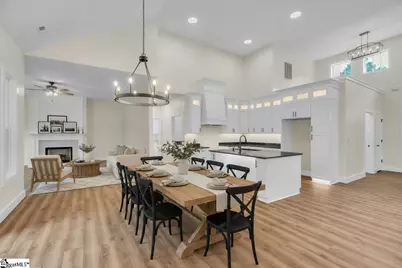
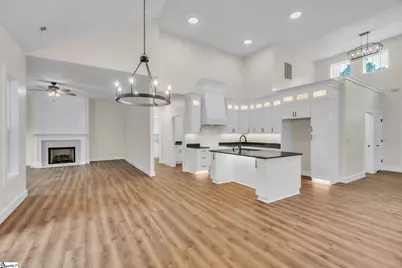
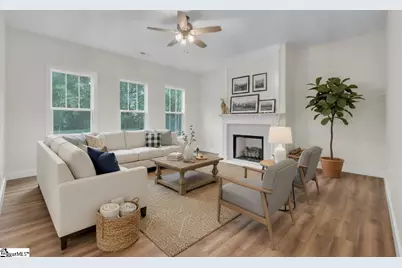
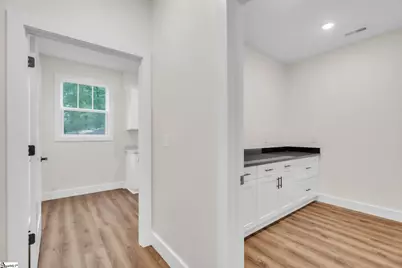
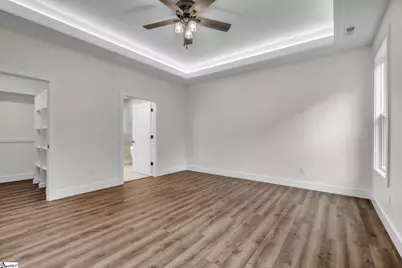
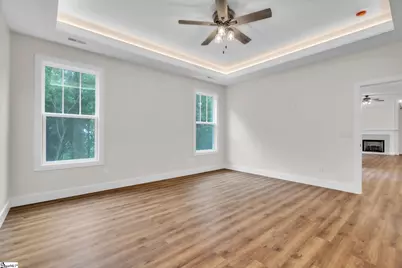
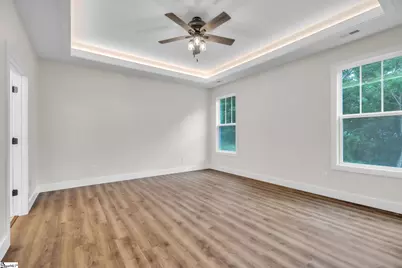
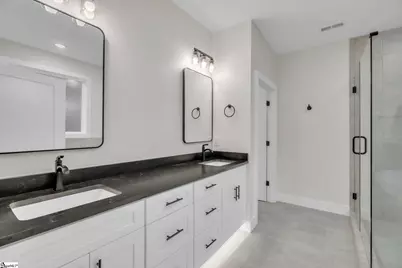
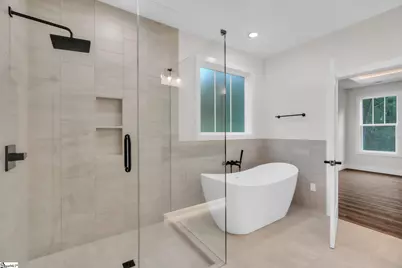
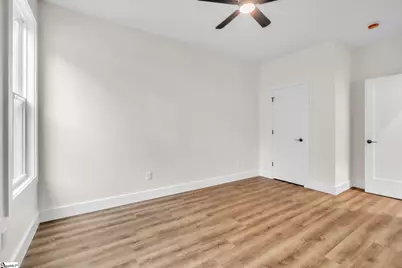
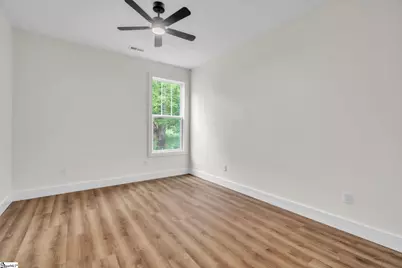
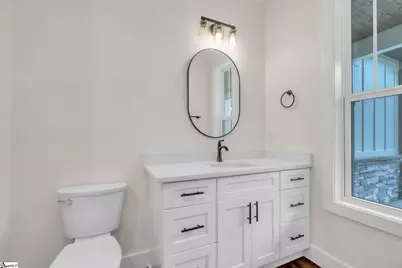
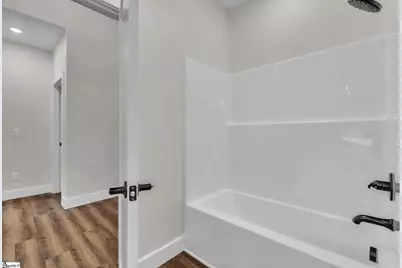
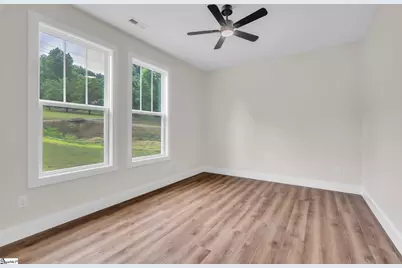
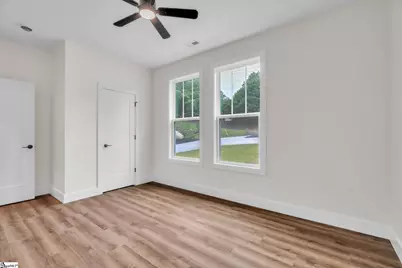
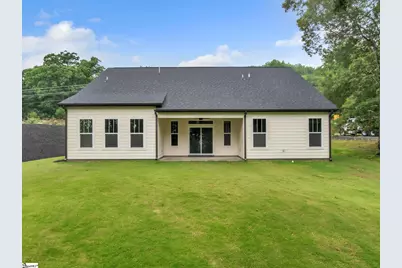
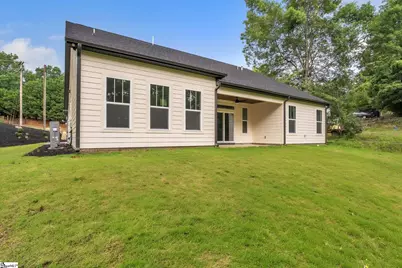
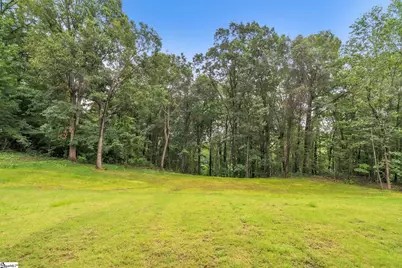
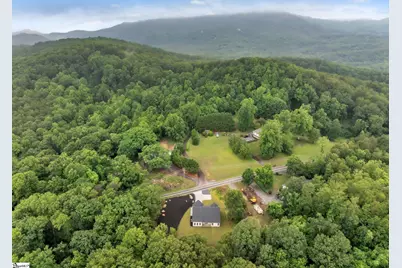
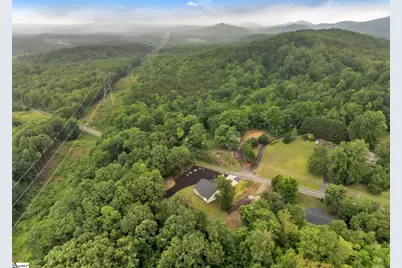
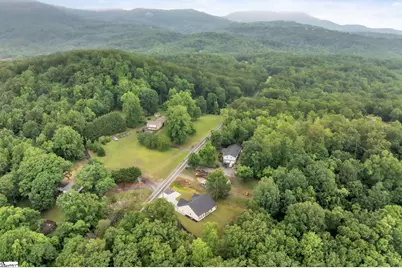
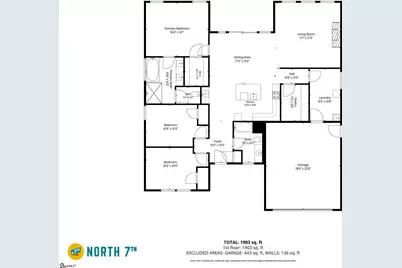
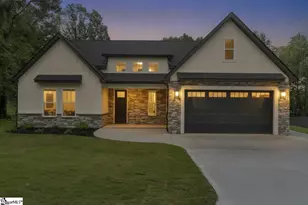
Nestled in the scenic foothills near Landrum, this beautifully crafted modern Craftsman offers the perfect blend of style, comfort, and functionality. Situated on approximately 1 acre with no HOA, this 3-bedroom, 2-bath home is thoughtfully designed for both everyday living and entertaining. Step inside to a stunning 2-story foyer that creates an impressive first impression and opens into spacious living areas filled with abundant natural light and soaring ceilings. The open-concept kitchen is a standout feature, offering ample cabinetry, granite countertops, a dedicated coffee bar with sink, a beautiful 36-inch stove, and a large walk-in pantry complete with additional cabinetry for extra storage and organization. The spacious layout flows effortlessly, making this home ideal for hosting or simply enjoying comfortable single-level living. The primary suite is a true retreat, featuring a large custom walk-in closet and a beautifully designed ensuite bath with dual sinks, under-cabinet lighting, a freestanding soaking tub, and a tiled walk-in shower. Wide doorways and generous room sizes add to the home's thoughtful functionality and comfort. Step outside to enjoy peaceful surroundings and added privacy, as the backyard backs up to wooded land, creating a private natural setting with plenty of room to relax and unwind. Conveniently located near Landrum, Tryon, Greenville, Greer and outdoor recreation, this home offers modern comfort, privacy, and mountain-area living with room to breathe.
Full Property Details
Full Property Details for 800 Glassy Rd
General
- Price: $599,000
- Taxes: $222
- Status: Active
- Type: Single Family
- Source: 2257
- MLS ID: 1593064
- Updated: 5/28/2026
- Added to Site: 2 day(s) ago
Interior
- Interior Features: 2 Story Foyer, High Ceilings, Ceiling Fan(s), Vaulted Ceiling(s), Ceiling Smooth, Tray Ceiling(s), Granite Counters, Countertops-Solid Surface, Open Floorplan, Soaking Tub, Walk-In Closet(s), Split Floor Plan, Pantry
- Fireplace: Yes
- Number of Fireplaces: 1
- Fireplace(s): Gas Log
- Appliances: Dishwasher, Disposal, Range, Range Hood, Electric Water Heater
- Flooring: Ceramic Tile, Laminate
Rooms
Bathrooms
- Total Bathrooms: 2
- Full Bathrooms: 2
- Main Floor Baths: 2
Bedrooms
- Total Bedrooms: 3
- Bedrooms Main: 3
- Primary Bedroom: Double Sink, Full Bath, Primary on Main Lvl, Shower-Separate, Tub-Garden, Walk-in Closet, 16 x 14, 224 Sq. Ft.
- Bedroom 2: 17 x 11, 187 Sq. Ft.
- Bedroom 3: 17 x 11, 187 Sq. Ft.
Other Rooms
- Living Room: 17 x 18, 306 Sq. Ft.
- Kitchen: 21 x 11, 231 Sq. Ft.
- Dining Room: 17 x 13, 221 Sq. Ft.
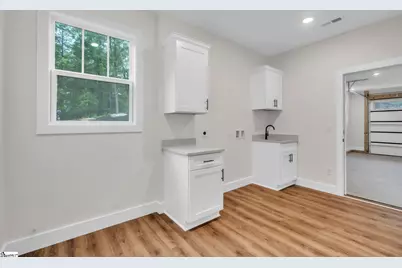
- Laundry: Sink, 1st Floor, Walk-in, Electric Dryer Hookup, Washer Hookup, Laundry Room
Additional Information
- Security/Safety: Smoke Detector(s)
Exterior
- Exterior Features: Under Ground Irrigation
- Porch/Patio/Deck: Front Porch, Rear Porch
Parking
- Garage: Yes
- Attached garage: Yes
- Garage Spaces: 2
- Parking Features: Attached, Concrete, Garage Door Opener, Yard Door
Location
- Area: 13
- County: Greenville
- Subdivision: None
School Information
- Elementary School: Tigerville
- Middle School: Blue Ridge
- High School: Blue Ridge
Community
- Assoc. Fees Include: None
Heating & Cooling
- Air Conditioning: Yes
- Cooling Type: Electric, Heat Pump
- Heating Type: Electric, Heat Pump
Utilities
- Sewer: Septic Tank
- Water: Well
- Utility Description: Cable Available
Structural Information
- Architectural Style: Craftsman
- Exterior Const.: Hardboard Siding, Stone, Wood Siding
- Basement: Yes
- Basement Desc.: None
- Roof: Architectural
- Windows: Tilt Out Windows, Vinyl/Aluminum Trim, Insulated Windows
- Stories/Levels: 1
- Property Condition: New Construction
Lot Features
- Lot Size (Acres): 1
- Lot Size (Sq. Ft.): 43,560
- Lot Dimensions: 249 x 295 x 87 x 219
- Topography: Level
- Lot Features: 1 - 2 Acres, Sloped, Few Trees
Financial Considerations
- Price Per Sq. Ft.: $297.71
- Tax Amount: $222
Disclosures and Reports
- Documents Avail.: Survey, SQFT Sketch
- Property ID: 0637.0201014.07
Listed by Keller Williams Grv Upst

Get Pre-Approved Today
Schools
Schools serving 800 Glassy Rd
School District:Greenville County School District
| Name | Grades | Distance |
|---|---|---|
Tigerville Elementary School 25 Tigerville Elementary School Road, Taylors, SC 29687 | PK-5 | 4.1 mi |
Blue Ridge Middle School 2423 East Tyger Bridge Road, Greer, SC 29651 | 6-8 | 5.1 mi |
Blue Ridge High School 2151 Fews Chapel Road, Greer, SC 29651 | 9-12 | 5.3 mi |
Disclaimer:
School attendance boundaries provided by ATTOM Data Solutions and are for reference only. Contact the school directly to verify enrollment eligibility.
Price & Sales History for 800 Glassy Rd
Date
Details
Price
Change
Source
5/28/2026
Listed
$599,000
—
MLS
Disclaimer: Historical sales information is derived from public records provided by the county offices. Information is not guaranteed and should be independently verified.
Tax History
Tax History for 800 Glassy Rd
Year
Property Taxes
Change
Tax Assessment
Change
2025
$1,097
15%
$8,130
16%
2024
$952
-3%
$6,990
—
2023
$985
-27%
$6,990
-8%
2021
$1,358
23%
$7,630
—
2022
$1,108
-18%
$7,630
14%
2021
$1,358
8%
$6,710
-96%
2019
$1,255
-1%
$155,080
1%
2018
$1,264
1%
$153,820
—
2017
$1,257
4%
$153,820
—
2016
$1,210
—
$153,820
—
2015
$1,214
19%
$153,820
15%
2014
$1,018
1%
$133,777
2193%
2013
$1,011
—
$5,833
—
Disclaimer: Historical tax information is derived from public records provided by the county offices. Information is not guaranteed and should be independently verified.
Estimate the Cost
Estimate the Cost for 800 Glassy Rd
800 Glassy Road, Landrum, SC 29356 (MLS# 1593064) is a Single Family property with 3 bedrooms and 2 full bathrooms. 800 Glassy Road is currently listed for $599,000 and was received on May 28, 2026. Want to learn more about 800 Glassy Road? Do you have questions about finding other Single Family real estate for sale in Landrum? You can browse all Landrum real estate or contact a Coldwell Banker agent to request more information.