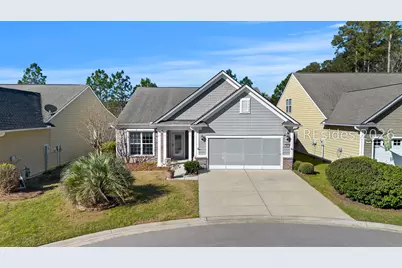
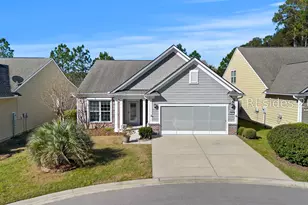
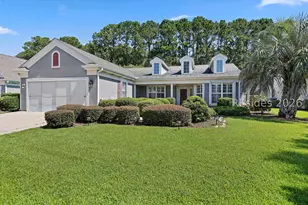
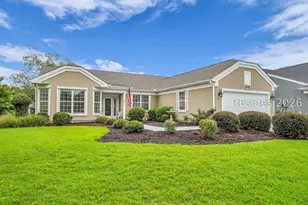
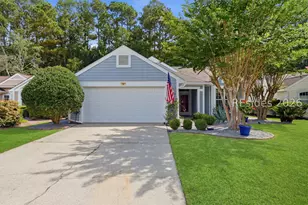
This is a carousel with tiles that activate property listing cards. Use the previous and next buttons to navigate.
1/1
$545,000
This is a carousel with tiles that activate property listing cards. Use the previous and next buttons to navigate.
1/1
Property Description
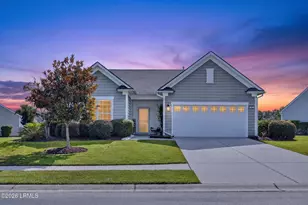
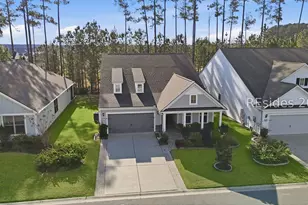
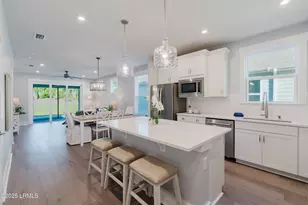
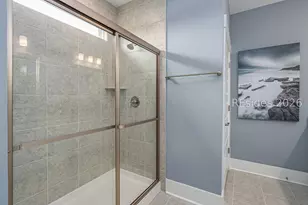
Choose your own paint colors! The seller is offering a $3500 credit toward interior repainting with an acceptable contract, a great opportunity to personalize this beautiful home to your style from day one. 801 Village Green is a highly sought-after Martin Ray floor plan located near the end of a quiet cul-de-sac with a private, landscaped view. The large 4-season room features a private view, elegant travertine flooring, and is fully heated and cooled, adding over 200 square feet of year-round living space for a total of more than 2,400 square feet under air. The gourmet kitchen is designed to impress with KitchenAid stainless steel appliances, a five-burner gas stove, granite countertops, a steel farmhouse sink, a convenient butler's pantry, and a walk-in pantry. It also features soft-close cabinets with pull-outs and under-cabinet lighting, ideal for both everyday living and entertaining. The garage refrigerator also conveys with the sale. Hardwood flooring is located in the bedrooms, while the main living areas feature tile for durability and easy maintenance. The great room includes a relatively new 75" TV connected with a Superbox, offering access to over 800 TV channels with no additional fee, along with a new U-shaped sofa - creating a comfortable and move-in-ready living space. The spacious owner's suite offers a spa-like bath with floor-to-ceiling ceramic tile, a walk-in shower with both rainfall and removable handheld showerheads, and a lighted makeup mirror. Both bathrooms have thoughtfully installed assistance bars for safety and added comfort. Enjoy outdoor living on the private stone patio with a gas hose bib for a grill and a retractable awning - perfect for relaxing or hosting guests. The home is wired for a security system and includes hurricane shutters, including accordion shutters for the front door and front window, for added peace of mind. Additional highlights include a flex room ideal for a home office or hobby space, plus a 2-car garage with a dedicated golf cart bay and sliding screen door. With its private setting, popular open layout, included furnishings and electronics, and opportunity to customize the interior paint, 801 Village Green is an exceptional opportunity you won't want to miss.
Full Property Details
Full Property Details for 801 village green Ln
General
- Sold For: $545,000
- Status: Closed
- Type: Single Family
- Source: 2263
- MLS ID: 505011
- Added to Site: 123 day(s) ago
Interior
- Interior Features: Attic, Bookcases, Ceiling Fan(s), Main Level Primary, Multiple Closets, Pull Down Attic Stairs, Smooth Ceilings, Separate Shower, Window Treatments, Entrance Foyer, Eat-in Kitchen, Pantry
- Appliances: Convection Oven, Dryer, Dishwasher, Disposal, Gas Range, Microwave, Oven, Range, Refrigerator, Self Cleaning Oven, Washer, Tankless Water Heater
- Furnishings: Unfurnished
- Flooring: Tile
Rooms
Bathrooms
- Total Bathrooms: 2
- Full Bathrooms: 2
Bedrooms
- Total Bedrooms: 2
Additional Information
- Shared Amenities: Bocce Court, Clubhouse, Dog Park, Fitness Center, Garden Area, Barbecue, Picnic Area, Pickleball, Pool, RV/Boat Storage, Restaurant, Guard, Tennis Court(s), Trail(s)
- Shared Pool: Yes
- Pool: Yes
- Pool Description: Free Form, Lap, Other, Screen Enclosure, Community
- Security/Safety: Security System
Exterior
- Exterior Features: Enclosed Porch, Sprinkler/Irrigation, Paved Driveway, Patio, Rain Gutters, Storm/Security Shutters
- Porch/Patio/Deck: Enclosed, Front Porch, Patio, Porch, Screened
Parking
- Garage: Yes
- Garage Spaces: 2
- Parking Features: Driveway, Garage, Two Car Garage, Golf Cart Garage
Location
- County: Jasper
- Subdivision: VILLAGE GREEN
Community
- Community Name: Sun City/Riverbend
- Pets Allowed: Yes
- Adult Community: Yes
Heating & Cooling
- Central air: Yes
- Air Conditioning: Yes
- Cooling Type: Central Air, Electric
- Heating Type: Central, Gas
Utilities
- Water: Public
Structural Information
- Architectural Style: One Story
- Detached/Attached: Detached
- Model: Martin Ray
- Construction: Fiber Cement
- Roof: Asphalt
- Windows: Insulated Windows, Window Treatments
- Stories/Levels: 1
- Square Feet: 2,174
- Living Area: 2,174 Sq. Ft.
- Year Built: 2016
Lot Features
- Property View: Landscaped, Trees/Woods
- Lot Size: .15
- Lot Features: 1/4 Acre
Green Features
- Energy Efficient: Water Heater
Financial Considerations
- Terms: Cash, Conventional
Disclosures and Reports
- Special Conditions: None
- Lot Number: 19
Listed by William Raveis - Carolina LLC, Gary Smythe (843) 301-1591
Sold by Life Tree Realty, LLC, David Flowers

Get Pre-Approved Today
Schools
Schools serving 801 village green Ln
School District:Jasper County School District
| Name | Grades | Distance |
|---|---|---|
Hardeeville Elementary School 150 Hurricane Alley, Hardeeville, SC 29927 | PK-5 | 5.8 mi |
Ridgeland Middle School 150 Hurricane Alley, Hardeeville, SC 29927 | 6-8 | 5.8 mi |
Ridgeland Secondary Academy of Excellence 250 Jaguar Trail, Ridgeland, SC 29936 | 9-12 | 13 mi |
Disclaimer:
School attendance boundaries provided by ATTOM Data Solutions and are for reference only. Contact the school directly to verify enrollment eligibility.
Price & Sales History for 801 village green Ln
Date
Details
Price
Change
Source
5/15/2026
Sold
$545,000
-2.68%
MLS
4/02/2026
Price Reduced
$560,000
-2.61%
MLS
3/16/2026
Listed
$575,000
—
MLS
Disclaimer: Historical sales information is derived from public records provided by the county offices. Information is not guaranteed and should be independently verified.
801 Village Green Lane, Okatie, SC 29909 (MLS# 505011) is a Single Family property that was sold at $545,000 on May 15, 2026. Want to learn more about 801 Village Green Lane? Do you have questions about finding other Single Family real estate for sale in Okatie? You can browse all Okatie real estate or contact a Coldwell Banker agent to request more information.