This is a carousel with tiles that activate property listing cards. Use the previous and next buttons to navigate.
1/1
$316,775
This is a carousel with tiles that activate property listing cards. Use the previous and next buttons to navigate.
1/1
Property Description
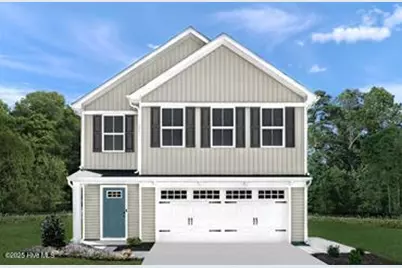
Tucked away in a peaceful setting, Sterling Oaks offers the perfect mix of tranquility and convenience. Escape the traffic and crowds while staying close to area beaches, shopping, dining, and everyday essentials. Whether you're in need of a home designed for effortless main-level living or a spacious layout for your family, Sterling Oaks is built for the way you live. Spend your days unwinding at the planned community pool, a great place to meet the neighbors and enjoy casual gatherings. The scenic Intracoastal Waterway is just 20 minutes away, offering boating, fishing, and waterfront dining at nearby marinas. Love golf? Play a round or sharpen your skills at multiple top-rated golf courses, blending fun and relaxation. Sterling Oaks keeps you close to everything. With just a short drive to Shallotte, Calabash, and Myrtle Beach, you'll find plenty of shopping, dining, and entertainment. Want a beach day? Ocean Isle, Holden Beach, and Sunset Beach are just a quick 12 miles away. Take a sunset stroll along the Shallotte Riverwalk or explore the charming boutiques and seafood spots in nearby Calabash and Little River. The Marigold single-family home offers flexibility and style. Enter through the foyer or 2-car garage, to the main level's open concept floor plan. The gourmet kitchen has abundant space and storage with its large island, and opens to the dining area and large great room. A versatile flex space can be used as a study, home office or whatever you want. Upstairs, 3 bedrooms open to a convenient loft and full bath. Your luxurious owner's suite includes a walk-in closet and double vanity bath. All information is deemed accurate but not guaranteed.
Full Property Details
Full Property Details for 8106 Sterling Oaks Dr NW
General
- Sold For: $316,775
- HOA FEE: $97/month
- HOA FEE FREQ.: Annually
- Taxes: (2025)
- Status: Closed
- Type: Single Family
- Source: 2253
- MLS ID: 100512824
- Added to Site: 399 day(s) ago
Interior
- Number of Rooms: 6
- Interior Features: Walk-in Closet(s), Kitchen Island, Pantry, Walk-In Closet(s)
- Appliances: Electric Oven, Built-In Microwave, Freezer, Refrigerator, Range, Dryer, Disposal, Dishwasher
- Furnishings: Unfurnished
- Flooring: LVT/LVP, Carpet
Rooms
Bathrooms
- Total Bathrooms: 3
- Full Bathrooms: 2
- Half Bathrooms: 1
Bedrooms
- Total Bedrooms: 4
- Primary Bedroom: Non Primary Living Area
Other Rooms
- Laundry: Laundry Room
Additional Information
- Shared Amenities: Community Pool, See Remarks
- Security/Safety: Smoke Detector(s)
Exterior
- Exterior Features: Cluster Mailboxes
- Porch/Patio/Deck: None
Parking
- Garage: Yes
- Attached garage: Yes
- Garage Spaces: 2
- Parking Features: None
Location
- County: Brunswick
- Subdivision: Sterling Oaks
- Driving Directions: From Myrtle Beach, take Hwy 57/Hickman Road going North - Take a Left at the Intersection Ash Little River Road /Hwy 57 - Sterling Oaks Community is on your Left - Model right at the Entrance. Coming from North, take Hwy 57/Hickman Road going South - Take a Right at the Intersection Ash Little River Road /Hwy 57 - Sterling Oaks Community is on your Left - Model right at the Entrance.
School Information
- High School District: Brunswick County Schools
- Elementary School: Jessie Mae Monroe Elementary
- Middle School: Shallotte Middle
- High School: West Brunswick
Community
- Association: Yes
- Assoc. Name: Waccamaw
- Pets Allowed: Yes
Heating & Cooling
- Air Conditioning: Yes
- Cooling Type: Central Air
- Heating Type: Electric, Forced Air, Heat Pump
Utilities
- Sewer: Community Sewer, Brunswick County Public Utilities
- Water: Community Water
- Utility Description: Sewer Connected, Water Connected
Structural Information
- Structure Type: Wood Frame, Stick Built
- Construction: Vinyl Siding, Wood Frame
- Basement Desc.: None
- Roof: Architectural Shingle
- Windows: Thermal Windows
- Stories/Levels: 2
- Square Feet: 2,114
- Year Built: 2025
Lot Features
- Lot Size (Acres): 0.14
- Lot Size (Sq. Ft.): 6,098
- Lot Dimensions: 42 x 120 x 42 x 120
- Frontage: City Street, State Road
- Zoning: Mr03
- Fencing (Description): None
Green Features
- Building Certification: HERS Index Score
Financial Considerations
- For Sale: Yes
- Price Per Sq. Ft.: $149.85
- Association Fee: $1,164
- Assoc Fee Freq.: Annually
- Tax Year: 2025
- Terms: Cash, Conventional, FHA, VA Loan
Disclosures and Reports
- Special Conditions: Standard
- Legal Description: L-20 PH-I STERLING OAKS PL-161/96
- Property ID: 209hb020
- Lot Number: 20
Listed by NextHome Cape Fear, Harold Chappell
Sold by A Non Member, A Non Member
Get Pre-Approved Today
Schools
Schools serving 8106 Sterling Oaks Dr NW
School District:Brunswick County Schools
| Name | Grades | Distance |
|---|---|---|
Jessie Mae Monroe Elementary 250 Pea Landing Road Northwest, Ash, NC 28420 | K-5 | 3.3 mi |
Waccamaw Elementary 5901 Waccamaw School Road Northwest, Ash, NC 28420 | K-8 | 9.1 mi |
West Brunswick High 550 Whiteville Road Northwest, Shallotte, NC 28470 | 9-12 | 11.3 mi |
Disclaimer:
School attendance boundaries provided by ATTOM Data Solutions and are for reference only. Contact the school directly to verify enrollment eligibility.
Price & Sales History for 8106 Sterling Oaks Dr NW
Date
Details
Price
Change
Source
2/12/2026
Sold
$316,775
—
MLS
Disclaimer: Historical sales information is derived from public records provided by the county offices. Information is not guaranteed and should be independently verified.
8106 Sterling Oaks Drive NW, Ash, NC 28420 (MLS# 100512824) is a Single Family property that was sold at $316,775 on February 12, 2026. Want to learn more about 8106 Sterling Oaks Drive NW? Do you have questions about finding other Single Family real estate for sale in Ash? You can browse all Ash real estate or contact a Coldwell Banker agent to request more information.