This is a carousel with tiles that activate property listing cards. Use the previous and next buttons to navigate.
1/1
$618,000
This is a carousel with tiles that activate property listing cards. Use the previous and next buttons to navigate.
1/1
Property Description
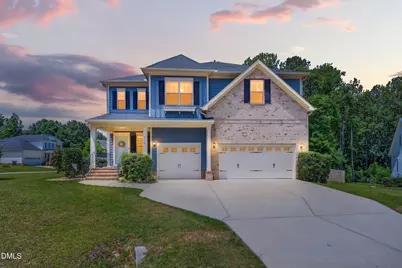
Welcome to this beautifully maintained home nestled on a large cul-de-sac lot in one of Fuquay-Varina's most desirable locations. Hardwood floors greet you as you step into the bright and open floor plan, where spacious living areas and abundant natural light create an inviting atmosphere from the moment you enter. Perfect for both entertaining and everyday living, the expansive family room flows seamlessly into the oversized kitchen, offering plenty of space for gatherings, holidays, and making lasting memories. The flexible floor plan includes a main-level office or guest room and a full bathroom. Upstairs, you'll find an impressive loft area, two generously sized secondary bedrooms connected by a Jack-and-Jill bathroom with separate vanities, an additional bedroom, and a primary suite that truly must be seen to be believed. The oversized owner's retreat features an enormous bedroom, a separate sitting room or office space, and a spacious en-suite bath, creating the perfect private escape at the end of the day. Outside, the features continue to impress. The oversized 3+ car garage provides ample room for vehicles, storage, hobbies, or a workshop. Step into the huge fenced backyard and enjoy the privacy of the wooded area behind the home. Situated on more than three-quarters of an acre, this exceptional homesite offers a large deck, expansive patio, and endless opportunities for outdoor entertaining, play, and relaxation. Combining generous indoor living space, a rare oversized lot, and meticulous care throughout, this home is a standout opportunity you won't want to miss.
Full Property Details
Full Property Details for 8108 Fieldcrest Ln
General
- Sold For: $618,000
- HOA FEE: $63/month
- HOA FEE FREQ.: Semi-Annually
- Taxes: $3,741 (2025)
- Status: Closed
- Type: Single Family
- Source: 2218
- MLS ID: 10174759
- Added to Site: 120 day(s) ago
Interior
- Number of Rooms: 10
- Interior Features: Bathtub Only, Bathtub/Shower Combination, Beamed Ceilings, Breakfast Bar, Butler's Pantry, Ceiling Fan(s), Chandelier, Coffered Ceiling(s), Crown Molding, Double Vanity, High Speed Internet, Kitchen Island, Open Floorplan, Recessed Lighting, Separate Shower, Stone Counters, Tray Ceiling(s), Walk-In Closet(s), Walk-In Shower
- Fireplace: Yes
- Fireplace(s): Blower Fan, Gas
- Appliances: Dishwasher, Dryer, Free-Standing Gas Range, Free-Standing Range, Free-Standing Refrigerator, Gas Range, Ice Maker, Microwave, Oven, Range, Refrigerator, Self Cleaning Oven, Stainless Steel Appliance(s), Washer, Washer/Dryer
- Flooring: Carpet, Hardwood, Tile, Wood
Rooms
Bathrooms
- Total Bathrooms: 4
- Full Bathrooms: 4
Bedrooms
- Total Bedrooms: 4
Other Rooms
- Laundry: In Unit, Inside, Laundry Room
Additional Information
- Security/Safety: Smoke Detector(s)
Exterior
- Exterior Features: Fenced Yard, Private Yard, Rain Gutters
- Porch/Patio/Deck: Covered, Deck, Front Porch, Patio, Porch
Parking
- Garage: Yes
- Attached garage: Yes
- Garage Spaces: 3
- Parking Features: Attached, Driveway, Garage
Location
- County: Wake
- Subdivision: Hampton Park
School Information
- Elementary School: Wake - South Lakes Elementary
- Middle School: Wake - Fuquay Varina Middle
- High School: Wake - Willow Spring High School
Community
- Association: Yes
- Assoc. Name: Hampton Park HOA
Heating & Cooling
- Central air: Yes
- Air Conditioning: Yes
- Cooling Type: Central Air
- Heating Type: Baseboard, Radiant, None
Utilities
- Sewer: Septic Tank
- Water: Community Water
Structural Information
- Architectural Style: Craftsman
- Structure Type: House
- Exterior Const.: Brick, Fiber Cement, HardiPlank Type
- Roof: Asphalt, Shingle
- Common Walls: No Common Walls
- Windows: Bay Window(s), Blinds, Double Pane Windows, Screens
- Stories/Levels: 2
- Building Size: 3547
- Square Feet: 3,547
- Living Area: 3,547 Sq. Ft.
- Finished Above Grnd: 3,547 Sq. Ft.
- Year Built: 2018
Lot Features
- Property View: Trees/Woods
- Lot Size (Acres): 0.76
- Lot Size (Sq. Ft.): 33,105
- Fence: Yes
- Lot Features: Back Yard, Private
- Zoning: RA
- Fencing (Description): Back Yard, Fenced, Gate, Wood
Financial Considerations
- Association Fee: Yes
- Association Fee: $380
- Assoc Fee Freq.: Semi-Annually
- Tax Amount: $3,741.12
- Tax Year: 2025
- Terms: Cash, Conventional
Disclosures and Reports
- Special Conditions: Standard
- APN: 066504835056000 0440476
- Lot Number: 80
Listed by Willowdale Realty and Property, Chris Underwood (919) 559-8912
Sold by eXp Realty, LLC - C, Karina Akouka

Get Pre-Approved Today
Schools
Schools serving 8108 Fieldcrest Ln
School District:Wake County Schools
| Name | Grades | Distance |
|---|---|---|
South Lakes Elementary 190 Fuquay-Varina Parkway, Fuquay-Varina, NC 27526 | PK-5 | 3 mi |
Fuquay-Varina Middle 109 North Ennis Street, Fuquay-Varina, NC 27526 | 6-8 | 3.2 mi |
Willow Spring High 1704 Old Honeycutt Road, Fuquay-Varina, NC 27526 | 9-12 | 2.8 mi |
Disclaimer:
School attendance boundaries provided by ATTOM Data Solutions and are for reference only. Contact the school directly to verify enrollment eligibility.
Price & Sales History for 8108 Fieldcrest Ln
Date
Details
Price
Change
Source
10/02/2026
Sold
$618,000
-1.89%
MLS
6/17/2026
Listed
$629,900
—
MLS
Disclaimer: Historical sales information is derived from public records provided by the county offices. Information is not guaranteed and should be independently verified.
8108 Fieldcrest Lane, Fuquay Varina, NC 27526 (MLS# 10174759) is a Single Family property that was sold at $618,000 on October 02, 2026. Want to learn more about 8108 Fieldcrest Lane? Do you have questions about finding other Single Family real estate for sale in Fuquay Varina? You can browse all Fuquay Varina real estate or contact a Coldwell Banker agent to request more information.