
This is a carousel with tiles that activate property listing cards. Use the previous and next buttons to navigate.
1/50
$534,900
This is a carousel with tiles that activate property listing cards. Use the previous and next buttons to navigate.
1/50
Property Description
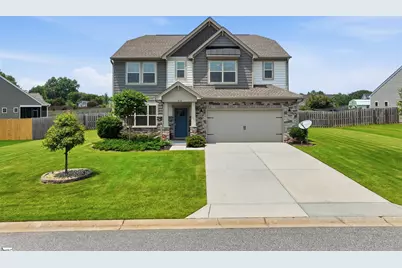
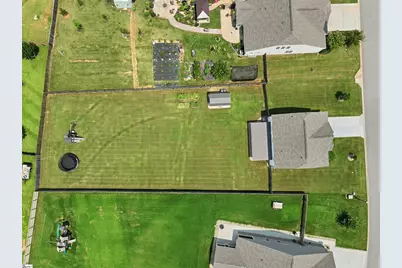
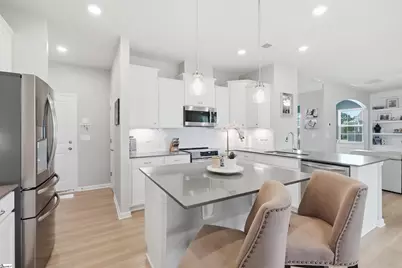
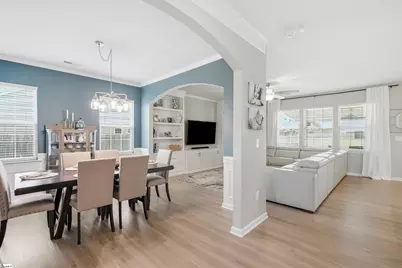
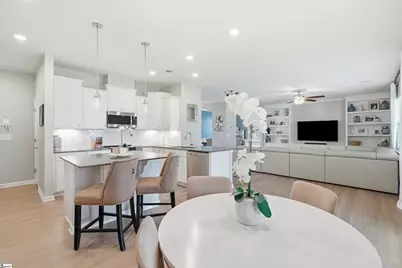
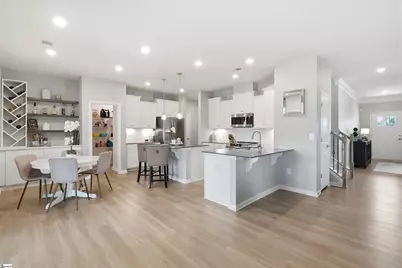
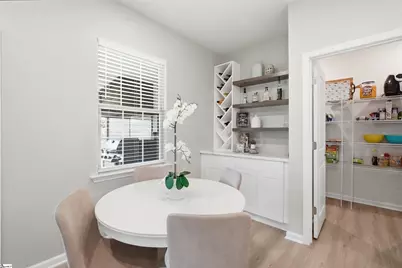
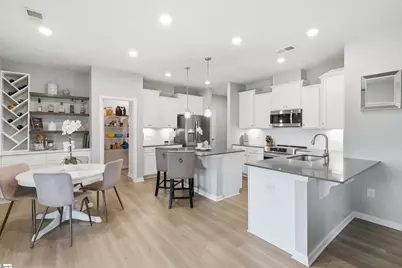
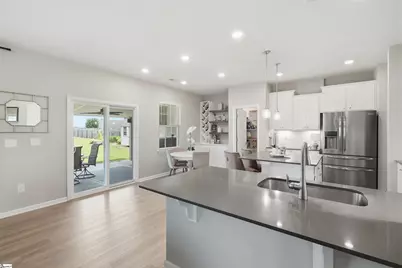
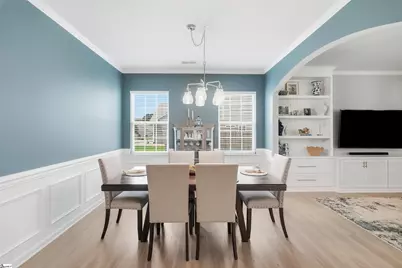
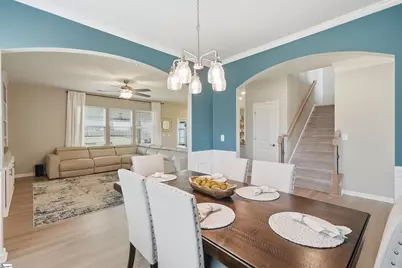
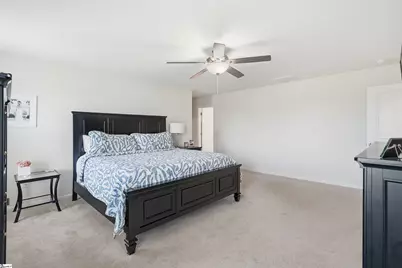
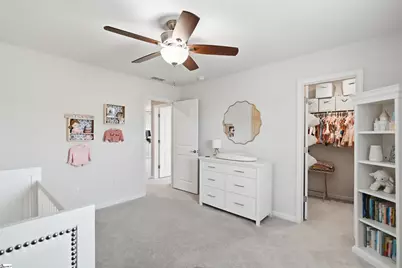
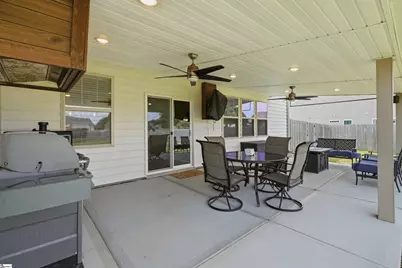
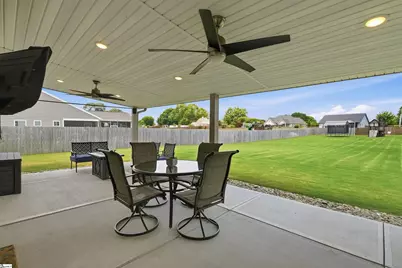
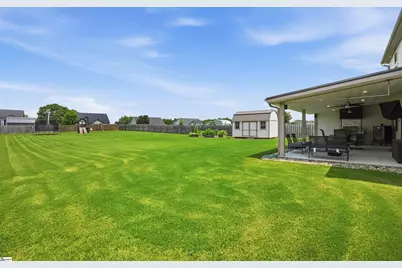
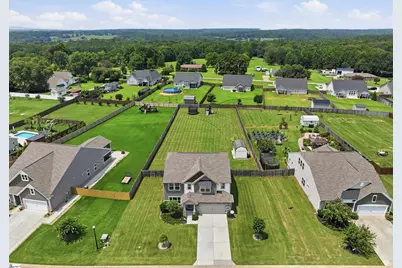
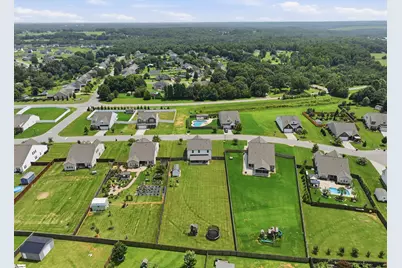
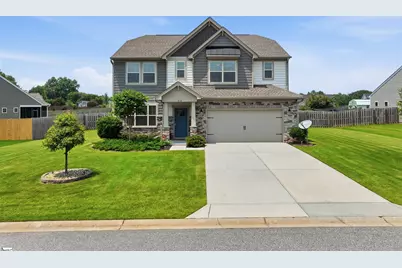
THE SPACE YOU DON'T EXPECT IN A SUBDIVISION. 2,798 SQ FT ½ ACRE LOT ROOM FOR FOOTBALL SEASON & ENTERTAINING MOVE-IN READY NATURAL LIGHT THROUGHOUT CONVENIENT GREER LOCATION EXTRA PATIO PADDING That's life at 812 Barnum Court. This move-in-ready home offers the perfect combination of comfort, updates, natural light, and space to entertain. The bright, open floor plan welcomes you in with beautiful custom built-ins, generous room sizes, and a kitchen designed for gathering-with tons of cabinet space, a large pantry, under-cabinet lighting, and a custom wine rack. But the real surprise is outside. The backyard is BIG-and beautifully usable. You won't find this kind of open space in every subdivision. There's room for football games, backyard parties, gardening, play, grilling, or creating your own outdoor oasis. And the location? Conveniently positioned between Five Forks and Duncan, close to shopping, dining, schools, and everyday conveniences. Come for the updates. Stay for the backyard. Fall in love with the lifestyle.
Full Property Details
Full Property Details for 812 Barnum Ct
General
- Price: $534,900
- HOA FEE: $38/month
- HOA FEE FREQ.: Annually
- Taxes: $2,630
- Status: Active
- Type: Single Family
- Source: 2257
- MLS ID: 1599337
- Updated: 9/23/2026
- Added to Site: 78 day(s) ago
Interior
- Interior Features: High Ceilings, Ceiling Fan(s), Ceiling Smooth, Open Floorplan, Walk-In Closet(s), Countertops – Quartz, Pantry
- Fireplace(s): None
- Appliances: Dishwasher, Disposal, Free-Standing Electric Range, Range, Microwave, Electric Water Heater
- Flooring: Carpet, Ceramic Tile, Vinyl
Rooms
Bathrooms
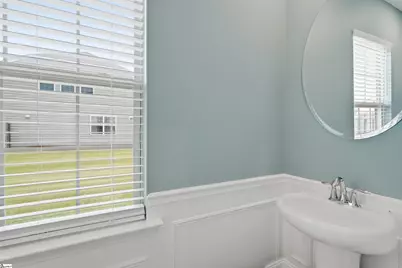
- Total Bathrooms: 3
- Full Bathrooms: 2
- Half Bathrooms: 1
Bedrooms
- Total Bedrooms: 4
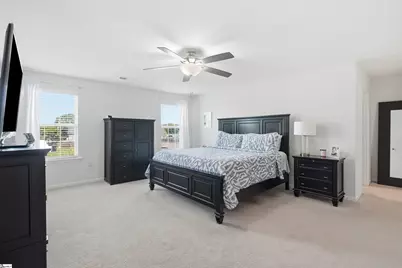
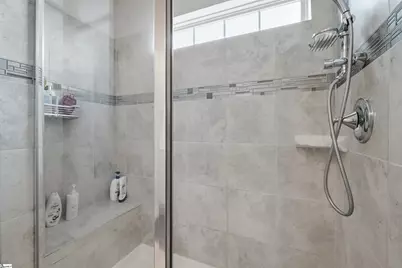
- Primary Bedroom: Double Sink, Full Bath, Primary on 2nd Lvl, Shower Only, Walk-in Closet, 15 x 18, 270 Sq. Ft.
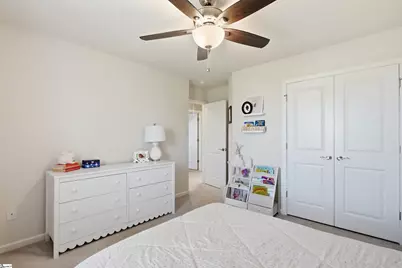
- Bedroom 2: 12 x 12, Second, 144 Sq. Ft.
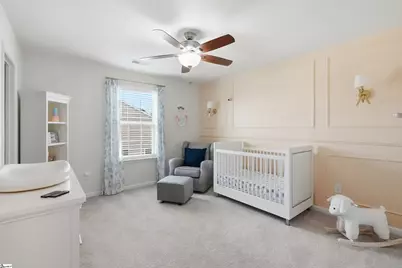
- Bedroom 3: 13 x 11, Second, 143 Sq. Ft.
- Bedroom 4: 11 x 11, Second, 121 Sq. Ft.
Other Rooms
- Living Room: 18 x 16, 288 Sq. Ft.
- Kitchen: 15 x 10, 150 Sq. Ft.
- Dining Room: 12 x 10, 120 Sq. Ft.
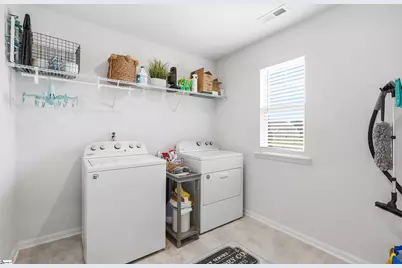
- Laundry: 2nd Floor, Walk-in, Laundry Room
Additional Information
- Security/Safety: Security System Owned, Smoke Detector(s), Prewired
Exterior
- Porch/Patio/Deck: Patio, Front Porch
Parking
- Garage: Yes
- Attached garage: Yes
- Garage Spaces: 2
- Parking Features: Attached, Concrete, Garage Door Opener, Key Pad Entry
Location
- Area: 33
- County: Spartanburg
- Subdivision: Bird Quarry
School Information
- Elementary School: Woodruff
- Middle School: Woodruff
- High School: Woodruff
Community
- Association: Yes
- Assoc. Fees Include: Common Area Ins., Electricity, Street Lights, By-Laws, Restrictive Covenants
Heating & Cooling
- Air Conditioning: Yes
- Cooling Type: Central Air, Electric
- Heating Type: Electric, Forced Air
Utilities
- Gas: NA
- Sewer: Septic Tank
- Water: Public
- Utility Description: Cable Available
Structural Information
- Architectural Style: Traditional
- Exterior Const.: Stone, Vinyl Siding
- Basement: Yes
- Basement Desc.: None
- Roof: Architectural
- Stories/Levels: 2
- Year Built: 2021
- Property Condition: 6-10
Lot Features
- Lot Size (Acres): 0.5
- Lot Size (Sq. Ft.): 21,780
- Fence: Yes
- Topography: Level
- Lot Features: 1/2 - Acre, Sprklr In Grnd-Full Yard
- Fencing (Description): Fenced
Financial Considerations
- Price Per Sq. Ft.: $191.17
- Association Fee: $450
- Assoc Fee Freq.: Annually
- Tax Amount: $2,630
Disclosures and Reports
- Documents Avail.: Seller Disclosure, SQFT Sketch
- Property ID: 5410003525
Listed by Bluefield Realty Group
Get Pre-Approved Today
Schools
Schools serving 812 Barnum Ct
School District:Spartanburg School District 5
| Name | Grades | Distance |
|---|---|---|
Abner Creek Academy 2050 Abner Creek Road, Duncan, SC 29334 | PK-4 | 2.3 mi |
James Byrnes Freshman Academy 100 Rowe Street, Duncan, SC 29334 | 9- | 6.8 mi |
Florence Chapel Middle School 290 Shoals Road, Duncan, SC 29334 | 7-8 | 7.1 mi |
James F. Byrnes High School 150 East Main Street, Duncan, SC 29334 | 9-12 | 7.1 mi |
Disclaimer:
School attendance boundaries provided by ATTOM Data Solutions and are for reference only. Contact the school directly to verify enrollment eligibility.
Price & Sales History for 812 Barnum Ct
Date
Details
Price
Change
Source
9/23/2026
Price Reduced
$534,900
-2.73%
MLS
8/16/2026
Price Reduced
$549,900
-1.89%
MLS
7/31/2026
Listed
$560,500
18.37%
MLS
6/03/2022
Sold
$473,500
—
Public Record
Disclaimer: Historical sales information is derived from public records provided by the county offices. Information is not guaranteed and should be independently verified.
Tax History
Tax History for 812 Barnum Ct
Year
Property Taxes
Change
Tax Assessment
Change
2025
$2,630
-1%
$18,932
—
2024
$2,669
—
$18,932
-33%
2023
$2,669
43%
$28,398
125%
2022
$1,866
1864%
$12,640
1781%
2021
$95
—
$672
-33%
2021
$95
—
$1,008
—
Disclaimer: Historical tax information is derived from public records provided by the county offices. Information is not guaranteed and should be independently verified.
Estimate the Cost
Estimate the Cost for 812 Barnum Ct
812 Barnum Court, Greer, SC 29651 (MLS# 1599337) is a Single Family property with 4 bedrooms, 2 full bathrooms and 1 partial bathroom. 812 Barnum Court is currently listed for $534,900 and was received on July 31, 2026. Want to learn more about 812 Barnum Court? Do you have questions about finding other Single Family real estate for sale in Greer? You can browse all Greer real estate or contact a Coldwell Banker agent to request more information.
