This is a carousel with tiles that activate property listing cards. Use the previous and next buttons to navigate.
1/1
$650,000 Coming Soon
This is a carousel with tiles that activate property listing cards. Use the previous and next buttons to navigate.
1/1
Property Description
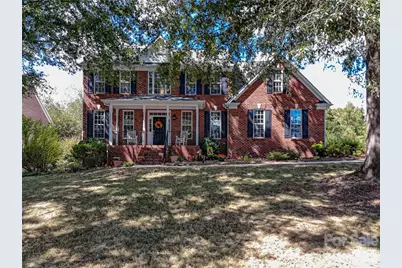
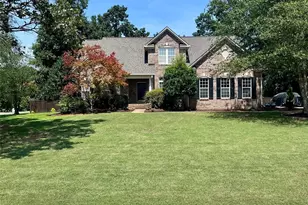
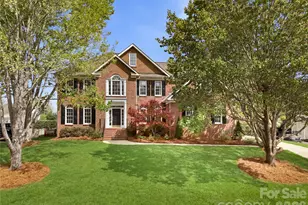
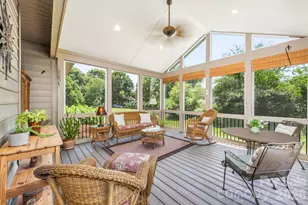
Welcome to 8120 Glamorgan Lane, beautifully positioned on an approximately half-acre lot in the sought-after Shannamara golf community, with a gorgeous backyard overlooking the 17th green of The Divide Golf Club. The spacious homesite, mature landscaping, established trees, colorful flowers and vegetable garden create a peaceful outdoor setting with plenty of room to relax, entertain and enjoy the surrounding golf course views. Inside, an abundance of windows fills the home with natural light. A dramatic two-story foyer and open staircase featuring wrought-iron balusters create an impressive welcome, while hardwood flooring adds warmth and character throughout the living spaces. The inviting family room features a fireplace and surround-sound speakers, creating a comfortable gathering space for everyday living and entertaining. The open kitchen features stainless steel appliances, granite countertops and a tile backsplash, with appliances and counters updated between 2022 and 2025. A versatile first-floor office/guest bedroom with nearby full bath provides excellent flexibility for overnight guests, working from home or multi-generational living. The spacious owner's retreat features trey and vaulted ceilings along with a garden tub, dual sinks and tile flooring. Ceiling fans in every bedroom and refreshed paint in multiple rooms add to the home's comfort and move-in-ready appeal. Thoughtful improvements include added and refinished hardwood floors in 2022, carpet in 2022, a water heater installed in 2022 and a rebuilt deck in 2024. The beautifully maintained landscaping was refreshed with approximately 10 yards of mulch in 2026. Life in Shannamara extends well beyond the home. Residents enjoy a clubhouse, fitness center, swimming pool, tennis and pickleball courts, playground, sidewalks and convenient access to The Divide Golf Club-one of Union County's premier golf destinations. With its approximately half-acre homesite, beautiful golf-course setting, mature landscaping, thoughtful updates and flexible living spaces, 8120 Glamorgan Lane offers a wonderful opportunity to enjoy the lifestyle that makes Shannamara such a desirable place to call home.
Full Property Details
Full Property Details for 8120 Glamorgan Ln
General
- Price: $650,000
- HOA FEE: $43/month
- HOA FEE FREQ.: Annually
- Status: Coming Soon
- Type: Single Family
- Source: Charlotte_Regional_Realtor_Association
- MLS ID: 4430741
- Updated: 10/6/2026
- Added to Site: Today
- Expected Market Date: 10/9/2026
Interior
- Fireplace: Yes
- Fireplace(s): Family Room, Gas Log, Family Room, Gas Log
- Appliances: Dishwasher, Disposal, Electric Range, Freezer, Microwave
- Flooring: Carpet, Linoleum, Tile, Wood
Rooms
Bathrooms
- Total Bathrooms: 3
- Full Bathrooms: 3
- Upper - Full Baths: 2
- Main - Full Baths: 1
Bedrooms
- Total Bedrooms: 5
- Bedrooms Upper: 4
- Bedrooms Main & Up: 1
Other Rooms
- Laundry: Laundry Room, Upper Level
Parking
- Garage: Yes
- Garage Description: 435 Sq. Ft.
- Garage Spaces: 2
- Parking Features: Attached Garage, Garage Door Opener, Garage Faces Side
Location
- County: Union
- Subdivision: Shannamara
Community
- Assoc. Name: Braesael Mgt Co
Heating & Cooling
- Cooling Type: Ceiling Fan(s), Central Air, Electric
- Heating Type: Central, Forced Air, Natural Gas
Utilities
- Sewer: County Sewer
- Water: County Water
- Utility Description: Fiber Optics, Natural Gas, Underground Utilities
Structural Information
- Architectural Style: Traditional
- Construction: Site Built
- Exterior Const.: Brick Partial, Vinyl
- Upper: 1,490 Sq. Ft.
- Main/1st Level: 1,337 Sq. Ft.
- Year Built: 1999
Lot Features
- Street/Road Desc.: Concrete, Paved
Financial Considerations
- Association Fee: $520
- Assoc Fee Freq.: Annually
Disclosures and Reports
- Restrictions: Architectural Review, Subdivision
- Property ID: 07-054-867
- Lot Number: 7355/232
Listed by Keller Williams South Park

Get Pre-Approved Today
Schools
Schools serving 8120 Glamorgan Ln
School District:Union County Public Schools
| Name | Grades | Distance |
|---|---|---|
Stallings Elementary School 3501 Stallings Road, Stallings, NC 28104 | K-5 | 2.5 mi |
Porter Ridge Middle School 2827 Ridge Road, Indian Trail, NC 28079 | 6-8 | 4.8 mi |
Porter Ridge High School 2839 Ridge Road, Indian Trail, NC 28079 | 9-12 | 4.6 mi |
Disclaimer:
School attendance boundaries provided by ATTOM Data Solutions and are for reference only. Contact the school directly to verify enrollment eligibility.
Price & Sales History for 8120 Glamorgan Ln
Date
Details
Price
Change
Source
10/02/2026
Listed
$650,000
148.09%
MLS
6/04/2003
Sold
$262,000
—
Public Record
Disclaimer: Historical sales information is derived from public records provided by the county offices. Information is not guaranteed and should be independently verified.
Tax History
Tax History for 8120 Glamorgan Ln
Year
Property Taxes
Change
Tax Assessment
Change
2025
$3,919
21%
$578,500
57%
2024
$3,226
4%
$369,400
—
2023
$3,089
1%
$369,400
—
2021
$3,068
—
$369,400
—
2022
$3,068
—
$369,400
15%
2021
$3,068
-5%
$320,500
—
2019
$3,234
—
$320,500
—
2018
$3,234
-1%
$320,500
2%
2017
$3,276
—
$313,100
—
2016
$3,271
—
$313,100
—
2015
$3,265
45%
$313,100
13%
2014
$2,259
14%
$277,490
—
2013
$1,977
—
$277,490
—
Disclaimer: Historical tax information is derived from public records provided by the county offices. Information is not guaranteed and should be independently verified.
Estimate the Cost
Estimate the Cost for 8120 Glamorgan Ln
8120 Glamorgan Lane, Matthews, NC 28104 (MLS# 4430741) is a Single Family property with 5 bedrooms and 3 full bathrooms. 8120 Glamorgan Lane is currently listed for $650,000 and was received on October 09, 2026. Want to learn more about 8120 Glamorgan Lane? Do you have questions about finding other Single Family real estate for sale in Matthews? You can browse all Matthews real estate or contact a Coldwell Banker agent to request more information.