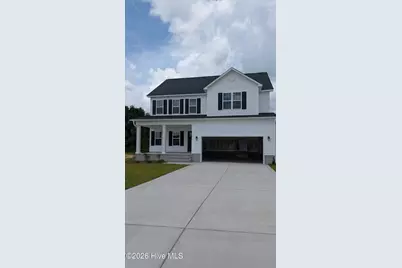
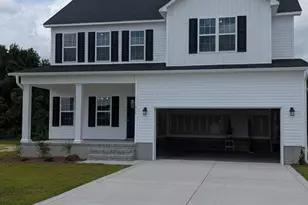
This is a carousel with tiles that activate property listing cards. Use the previous and next buttons to navigate.
1/1
$365,000
This is a carousel with tiles that activate property listing cards. Use the previous and next buttons to navigate.
1/1
Property Description
SELLER OFFERING $10K TO THE BUYERS ASK FOR DETAILS! Welcome to the Marvin floor plan. Tucked in a cul-de-sac, this inviting two-story home offers 2,229 sq ft of thoughtfully designed living space. As you enter, sunlight pours through tall windows, illuminating a grand foyer that seamlessly transitions into a formal dining room-ideal for hosting memorable gatherings. Feel the warmth of the family room, where a cozy fireplace invites you to unwind after a long day. The heart of the home, the kitchen, boasts an island, granite countertops, stainless steel appliances, and a pantry, making it a chef's dream. With a breakfast nook bathed in natural light, envision leisurely weekends enjoying brunch with loved ones. Upstairs, discover a sanctuary in the primary suite, featuring a trey ceiling and a spacious WIC. The en-suite bathroom offers a separate tub and shower, providing a spa-like retreat. Three additional guest rooms share another full bathroom. A conveniently located laundry room adds to the home's functionality. The covered rear porch offers a serene space for relaxation or entertainment, surrounded by the tranquil ambiance of your private backyard. This home caters to every lifestyle, blending space, comfort, and modern amenities seamlessly. Whether you crave warmth, inspiration, or the confidence of a sound investment, this home promises to fulfill your dreams. Schedule a visit today and experience firsthand the harmonious blend of style and convenience this exceptional property offers.
Full Property Details
Full Property Details for 815 Calebs Crk Ct
General
- Sold For: $365,000
- HOA FEE: $25/month
- HOA FEE FREQ.: Annually
- Taxes: (2025)
- Status: Closed
- Type: Single Family
- Source: 2253
- MLS ID: 100537829
- Added to Site: 364 day(s) ago
Interior
- Number of Rooms: 7
- Interior Features: Walk-in Closet(s), Tray Ceiling(s), Entrance Foyer, Kitchen Island, Ceiling Fan(s), Pantry, Walk-In Closet(s)
- Fireplace: Yes
- Number of Fireplaces: 1
- Appliances: Electric Oven, Built-In Microwave, Dishwasher
- Flooring: Carpet, See Remarks
Rooms
Bathrooms
- Total Bathrooms: 3
- Full Bathrooms: 2
- Half Bathrooms: 1
Bedrooms
- Total Bedrooms: 4
- Primary Bedroom: Non Primary Living Area
Other Rooms
- Laundry: Laundry Room
Additional Information
- Shared Amenities: Maintenance Common Areas, Management, See Remarks
- Security/Safety: Smoke Detector(s)
Exterior
- Porch/Patio/Deck: Covered, Patio, Porch
Parking
- Garage: Yes
- Attached garage: Yes
- Garage Spaces: 2
- Parking Features: Attached, Garage Door Opener, On Site, Paved
Location
- County: Onslow
- Subdivision: Village Creek
- Driving Directions: Hwy 17 towards Maysville, right on Belgrade Swansboro Road, left on Village Creek Drive, right on East Black Water Lane, turn left on Puppy Drum Land and left on Calebs Creek Court. Home is on the right entering cul-de-sac
School Information
- High School District: Onslow
- Elementary School: Silverdale
- Middle School: Hunters Creek
- High School: White Oak
Community
- Association: Yes
- Assoc. Name: Premier Management
Heating & Cooling
- Air Conditioning: Yes
- Cooling Type: Central Air
- Heating Type: Electric, Heat Pump
Utilities
- Sewer: Septic Permit On File, Septic Tank
- Utility Description: See Remarks
Structural Information
- Structure Type: Wood Frame, Stick Built, See Remarks
- Construction: See Remarks, Vinyl Siding, Wood Frame
- Basement Desc.: None
- Roof: Architectural Shingle
- Stories/Levels: 2
- Square Feet: 2,229
- Year Built: 2026
- Property Condition: Under Construction
Lot Features
- Lot Size (Acres): 0.67
- Lot Size (Sq. Ft.): 29,185
- Lot Dimensions: IRR
- Frontage: Maintained, Paved, Paved
- Lot Features: Cul-De-Sac
- Zoning: Residential
- Fencing (Description): None
Financial Considerations
- For Sale: Yes
- Price Per Sq. Ft.: $163.75
- Association Fee: $300
- Assoc Fee Freq.: Annually
- Assessment Amount: $65,000
- Tax Year: 2025
- Terms: Cash, Conventional, FHA, USDA Loan, VA Loan
Disclosures and Reports
- Special Conditions: Standard
- Legal Description: L195 VILLAGE CREEK P3
- Property ID: 534800150785
- Lot Number: 195
Listed by Century 21 Coastal Advantage, Taylor M Greene
Sold by Seaside Home Realty, Hope Mazzeo
Get Pre-Approved Today
Schools
Schools serving 815 Calebs Crk Ct
School District:Onslow County Schools
| Name | Grades | Distance |
|---|---|---|
Silverdale Elementary 841 Smith Road, Maysville, NC 28555 | K-5 | 1.4 mi |
Hunters Creek Middle 4040 Hunters Trail, Jacksonville, NC 28546 | 6-8 | 8.7 mi |
White Oak High 1001 Piney Green Road, Jacksonville, NC 28546 | 9-12 | 8.8 mi |
Disclaimer:
School attendance boundaries provided by ATTOM Data Solutions and are for reference only. Contact the school directly to verify enrollment eligibility.
Price & Sales History for 815 Calebs Crk Ct
Date
Details
Price
Change
Source
7/23/2026
Sold
$365,000
—
MLS
10/24/2025
Listed
$365,000
—
MLS
Disclaimer: Historical sales information is derived from public records provided by the county offices. Information is not guaranteed and should be independently verified.
Home Warranty : Included
815 Calebs Creek Court, Maysville, NC 28555 (MLS# 100537829) is a Single Family property that was sold at $365,000 on July 23, 2026. Want to learn more about 815 Calebs Creek Court? Do you have questions about finding other Single Family real estate for sale in Maysville? You can browse all Maysville real estate or contact a Coldwell Banker agent to request more information.