This is a carousel with tiles that activate property listing cards. Use the previous and next buttons to navigate.
1/14
$879,000 Just Listed
This is a carousel with tiles that activate property listing cards. Use the previous and next buttons to navigate.
1/14
Property Description
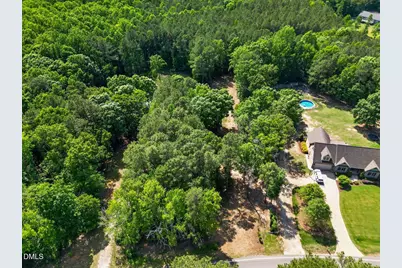
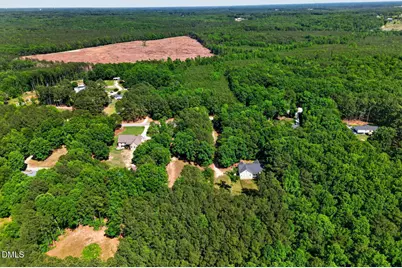
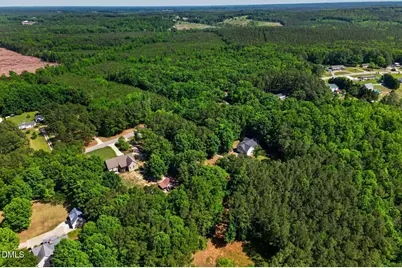
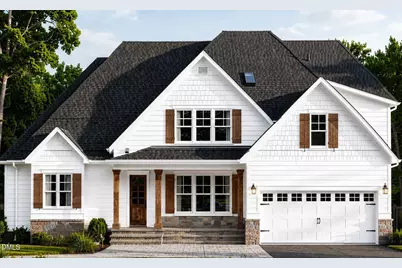
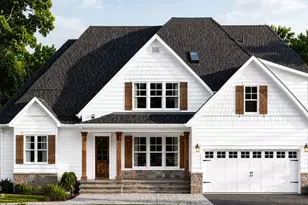
Multiple floor plans to choose from. The one showcased is the Yaupon. Chamberlain Homes will will custom any floor plan to fit the buyers specific needs . Presale opportunity. Completion date will vary depending on contract date NEW CONSTRUCTION ON 4.1 ACRES - MULTIPLE HOME PLANS AVAILABLE! Build your dream home on a beautiful 4.1-acre homesite offering privacy, space, and the freedom to create the lifestyle you've been looking for. This listing showcases one of several home plans available at this price point, giving buyers the flexibility to choose the floor plan and features that best suit their needs. This featured plan offers a thoughtfully designed layout with modern, open-concept living spaces, a spacious kitchen, comfortable bedrooms, and a private primary suite. Designed with today's lifestyle in mind, the home provides the perfect blend of functionality, style, and comfort. But this is just one option! Multiple floor plans are available, allowing you to select the home that works best for you while enjoying the same exceptional 4.1-acre setting. Plans, finishes, features, and pricing may vary depending on the home selected. Outside, the expansive acreage provides plenty of room for outdoor living, recreation, gardening, entertaining, or simply enjoying the privacy and tranquility of your own property. New construction + 4.1 acres + multiple plans to choose from = an opportunity to build the home you've always wanted. Contact us to explore the available floor plans, options, and pricing and start creating your new home. All options are to be picked by buyer. Flooring, paint, cabinets,etc... multiple plans to chose from Price will vaty depending on plan picked. Builder will carry the loan must have 5% non refundable deposit at time of contract to be credited towards purchase . Several potential home sites depending on size
Full Property Details
Full Property Details for 8177 NC 42
General
- Price: $879,000
- Taxes: $451
- Status: Active
- Type: Single Family
- Source: 2218
- MLS ID: 10186586
- Updated: 8/14/2026
- Added to Site: 6 day(s) ago
Interior
- Number of Rooms: 9
- Fireplace: Yes
- Number of Fireplaces: 1
- Fireplace(s): Other
- Appliances: Other
- Flooring: Carpet, Ceramic Tile, Hardwood, Vinyl
Rooms
Bathrooms
- Total Bathrooms: 3
- Full Bathrooms: 3
Bedrooms
- Total Bedrooms: 4
Other Rooms
- Laundry: Laundry Room
Exterior
- Exterior Features: Private Yard
- Porch/Patio/Deck: Screened
Parking
- Garage: Yes
- Attached garage: Yes
- Garage Spaces: 2
Location
- County: Harnett
- Subdivision: Not in a Subdivision
- Driving Directions: Home accessible on gps From N. Main st in Fuquay Varina, take W. Academy/nc 42 hwy west, 8.4 miles, approx. 100 feet after Eastmill Lane on right. Or coming from the same direction, property is 2.6 miles west of Wade Stephenson Road, prop on rt. Look for sign by driveway
School Information
- Elementary School: Harnett - Northwest Harnett Elementary
- Middle School: Harnett - Harnett Central Middle
- High School: Harnett - Harnett Central High
Heating & Cooling
- Air Conditioning: Yes
- Cooling Type: Central Air, Heat Pump, Zoned
- Heating Type: Heat Pump, Zoned
Utilities
- Sewer: Septic Tank
- Water: See Remarks
Structural Information
- Architectural Style: Craftsman
- Structure Type: House
- Builder: Chamberlain Homes
- Exterior Const.: Fiber Cement, Shake Siding, Stone
- Roof: Shingle
- Common Walls: No Common Walls
- Building Size: 3260
- Square Feet: 3,260
- Finished Above Grnd: 2,900 Sq. Ft.
- Finished Below Grnd: 360 Sq. Ft.
- Year Built: 2026
Lot Features
- Lot Size (Acres): 4.11
- Lot Size (Sq. Ft.): 179,031.6
- Zoning: RA-30
Financial Considerations
- Tax Amount: $451.44
Disclosures and Reports
- Special Conditions: Standard
- Property ID: 050615 0038 03
- Lot Number: 3a
Listed by Braken Llc, Erin Van Horn (919) 268-2518

Get Pre-Approved Today
Schools
Schools serving 8177 NC 42
School District:Harnett County Schools
| Name | Grades | Distance |
|---|---|---|
Lafayette Elementary 108 LaFayette Sch Rd, Fuquay-Varina, NC 27526 | K-5 | 7.8 mi |
Harnett Central Middle 2529 Harnett Central Road, Angier, NC 27501 | 6-8 | 10.2 mi |
Harnett Central High 2911 Harnett Central Road, Angier, NC 27501 | 9-12 | 10.4 mi |
Disclaimer:
School attendance boundaries provided by ATTOM Data Solutions and are for reference only. Contact the school directly to verify enrollment eligibility.
Price & Sales History for 8177 NC 42
Date
Details
Price
Change
Source
8/14/2026
Listed
$879,000
238.08%
MLS
3/22/2024
Sold
$260,000
—
Public Record
Disclaimer: Historical sales information is derived from public records provided by the county offices. Information is not guaranteed and should be independently verified.
Tax History
Tax History for 8177 NC 42
Year
Property Taxes
Change
Tax Assessment
Change
2025
$451
—
$67,280
—
2024
$451
—
$67,280
—
2023
$451
-19%
$67,280
—
2022
$558
133%
$67,280
134%
2021
$239
—
$28,770
—
2018
$239
—
$28,770
—
2017
$239
—
$28,770
—
2019
$239
17%
$28,770
17%
2014
$205
—
$24,660
—
2015
$205
3%
$24,660
—
2013
$199
—
$24,660
—
Disclaimer: Historical tax information is derived from public records provided by the county offices. Information is not guaranteed and should be independently verified.
Estimate the Cost
Estimate the Cost for 8177 NC 42
8177 Nc 42, Holly Springs, NC 27540 (MLS# 10186586) is a Single Family property with 4 bedrooms and 3 full bathrooms. 8177 Nc 42 is currently listed for $879,000 and was received on August 14, 2026. Want to learn more about 8177 Nc 42? Do you have questions about finding other Single Family real estate for sale in Holly Springs? You can browse all Holly Springs real estate or contact a Coldwell Banker agent to request more information.